Woodlawn A-Frame
Architect: Workaday Design
Structural Engineer: Framework Engineering
Photographer: Luke & Mallory
-
For Hunter Jaworski, a Site Superintendent at ClarkBuilt, the Woodlawn A-Frame is more than a custom home—it is the foundation for a multigenerational family compound. Built behind Hunter’s existing home in Portland’s Woodlawn neighborhood, the 1,400-square-foot accessory structure was designed for his parents in an effort to bring them closer to his family after a lifetime of living in Seattle.
The project was years in the making. Hunter’s parents initially considered purchasing a home nearby, but after looking at Portland’s housing market and the realities of adapting an existing home for aging in place, they began to question whether buying and remodeling made sense. Instead, the family decided to invest in a new home designed around their needs from the beginning—one that would allow both families to live independently while still supporting one another over time, from childcare now to parental care in the future.
The project also required a creative approach to zoning and permitting. By designing the building without an oven or range, the family was able to permit it as an accessory structure rather than an ADU. This distinction allowed for a significantly larger footprint: while an ADU is capped at 800 square feet, an accessory structure can be up to 75 percent of the size of the primary residence. The permitting approach created a pathway to build the larger home the family envisioned, while still leaving open the possibility of pursuing single-family home permitting and eventually condoizing the property.
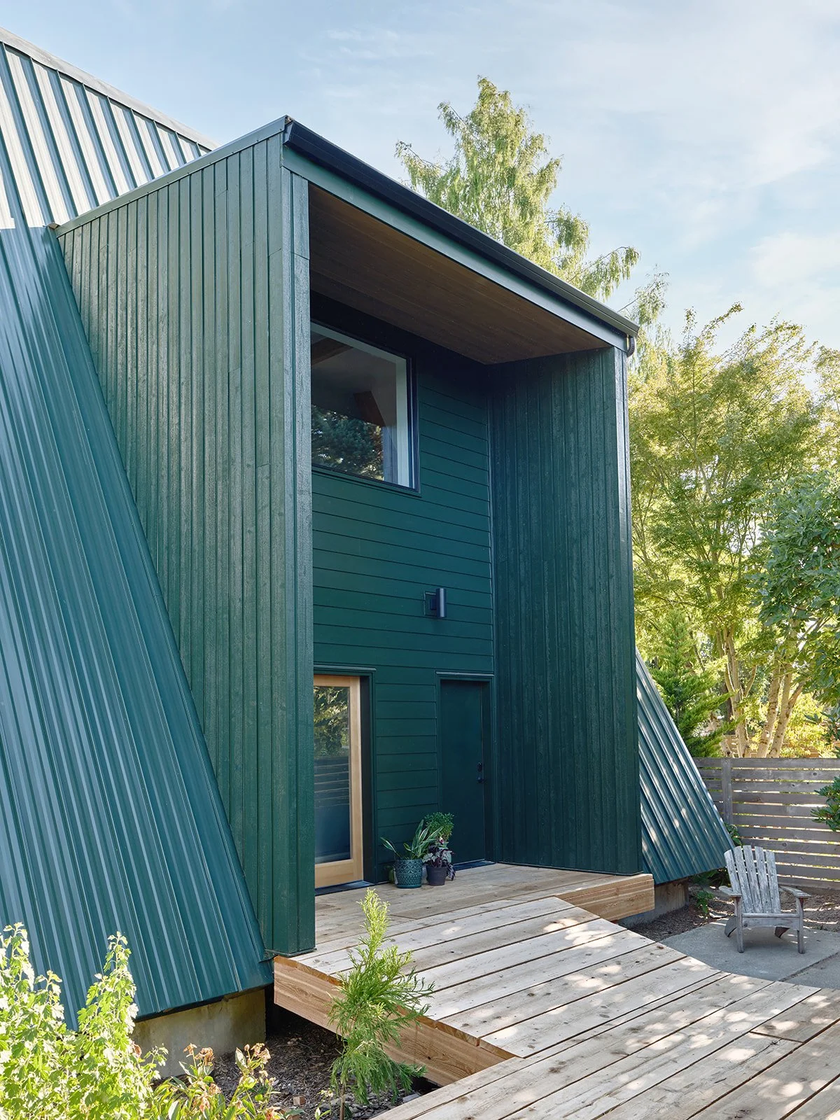
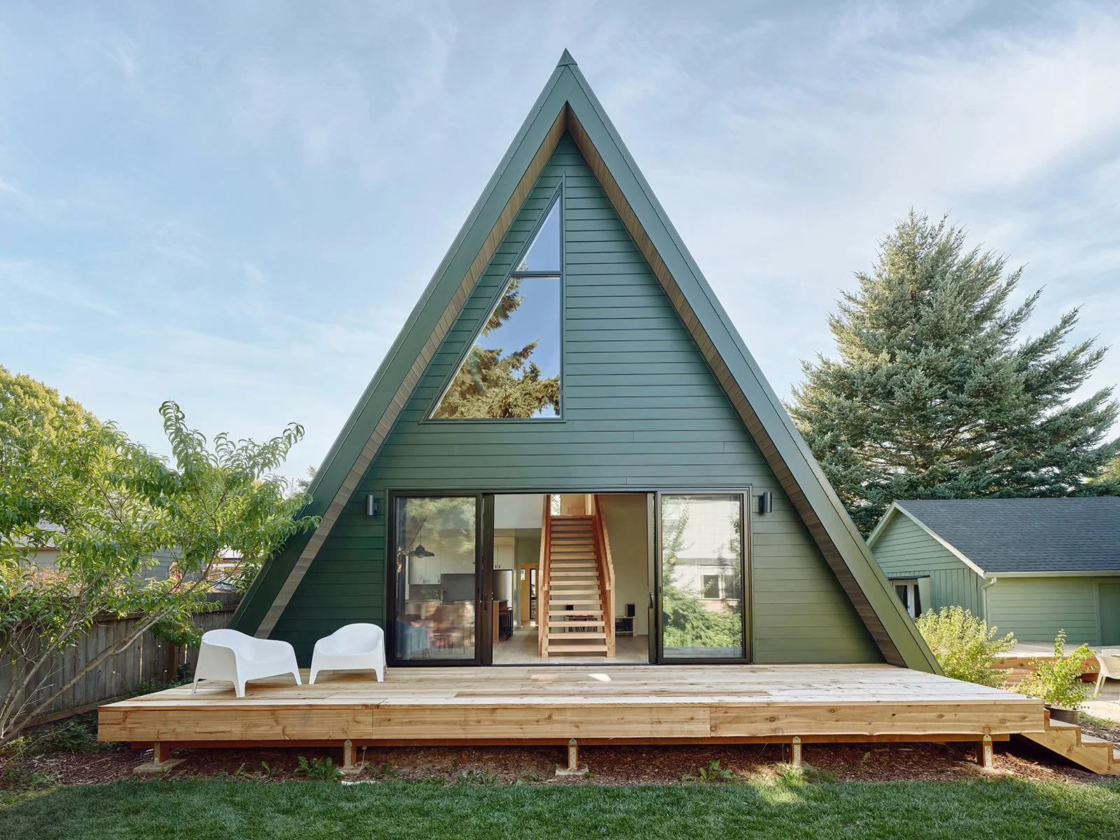
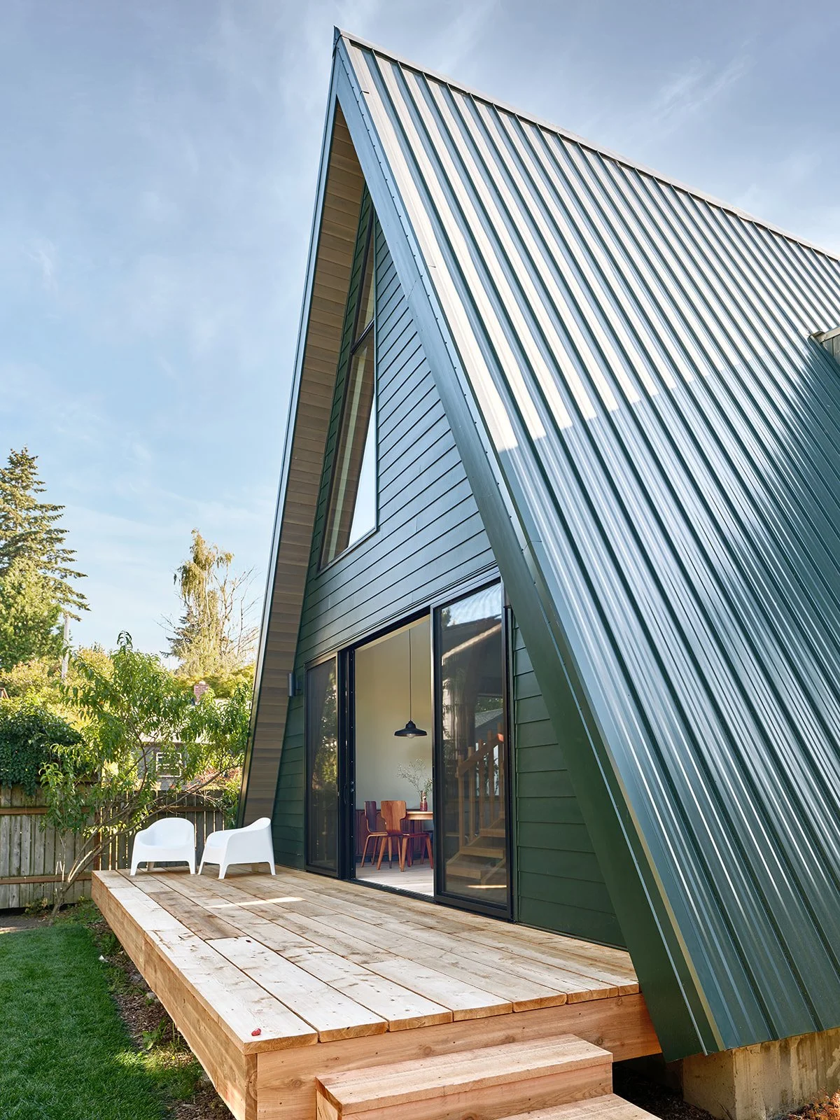
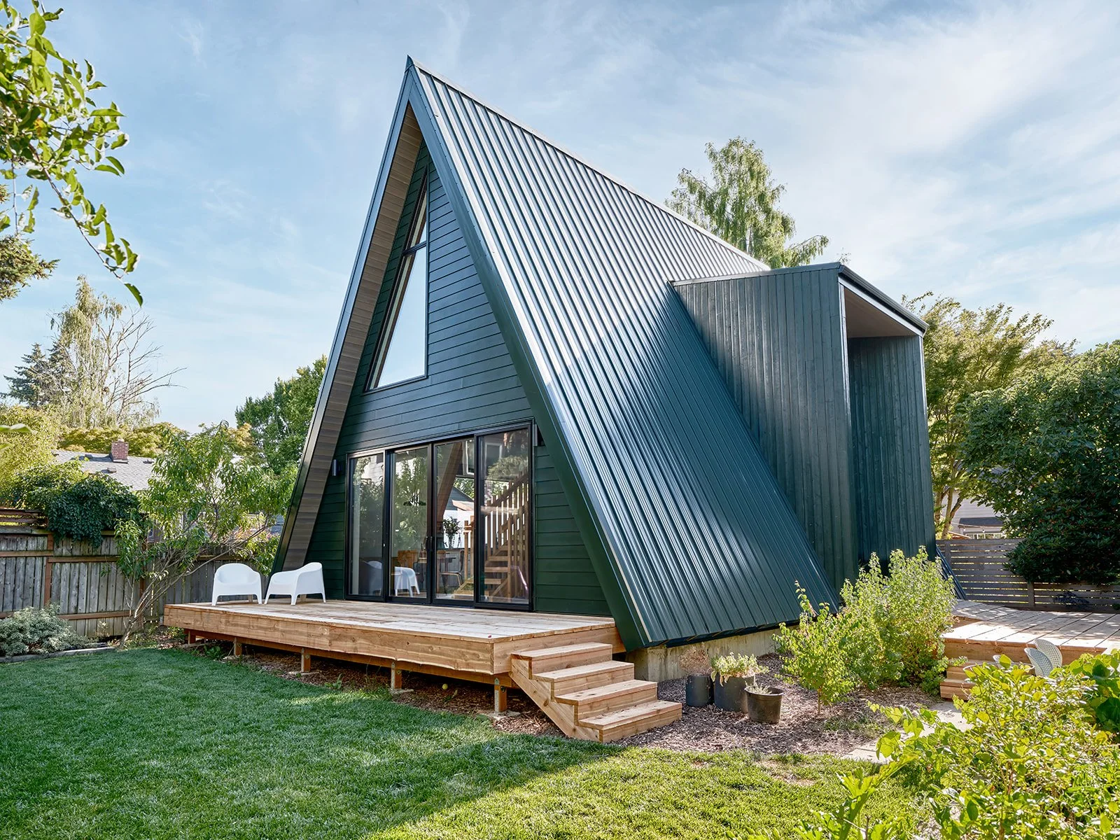
The A-frame quickly emerged as the right architectural language. Its compact footprint creates a sense of coziness, while the steep roofline provides high ceilings and a surprising sense of spaciousness and light. The form also allowed Hunter to maximize the structure within the site’s height restrictions. The building is limited to 20 feet from the midpoint of the roof, with dormers excluded from that calculation, with a maximum height of 40 feet. At roughly 32 feet from the ground, the structure could have extended even higher, but the final proportions struck the balance Hunter was looking for.
Hunter also saw the project as an opportunity to challenge himself and build on the experience he had gained during his eight years with the Owen Gabbert / ClarkBuilt team. His recent work that informed the project included the Fargo ADU, a two-story accessory structure with a garage and two living units; the Washington ADU, a SIP-built structure with a second-story loft; and a custom home in White Salmon built to passive standards.
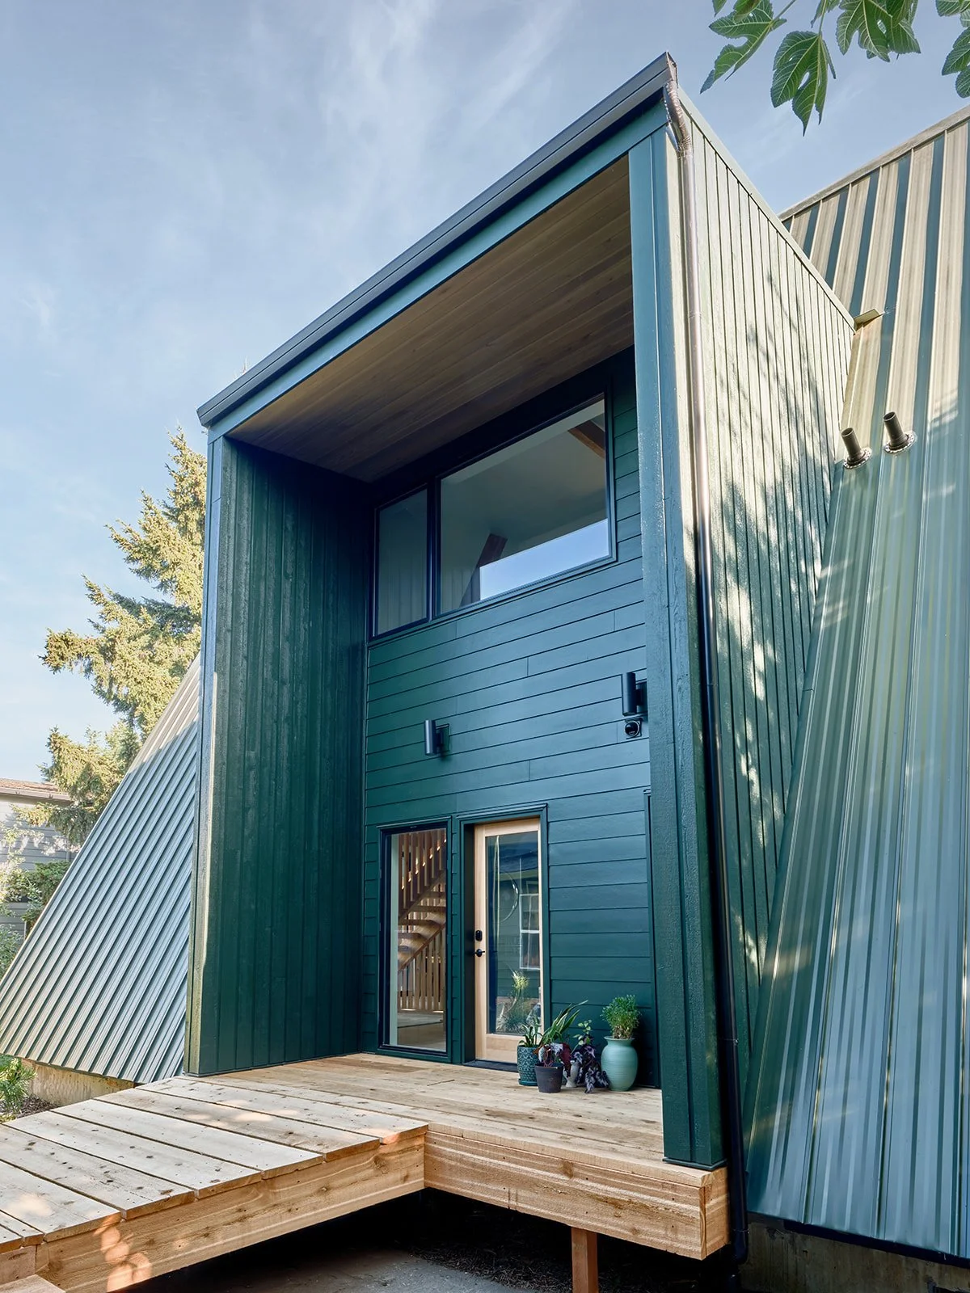
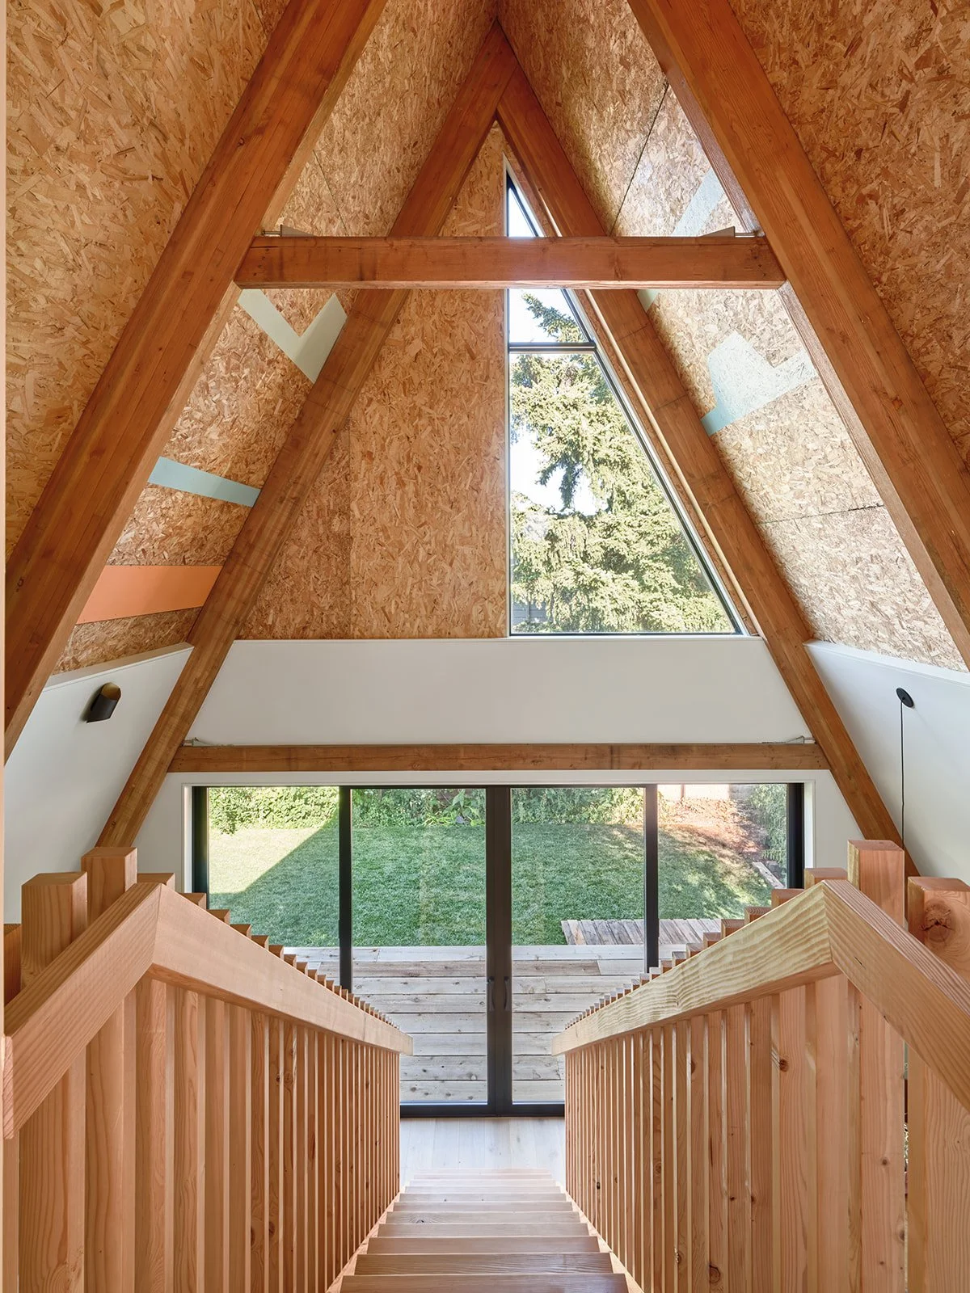
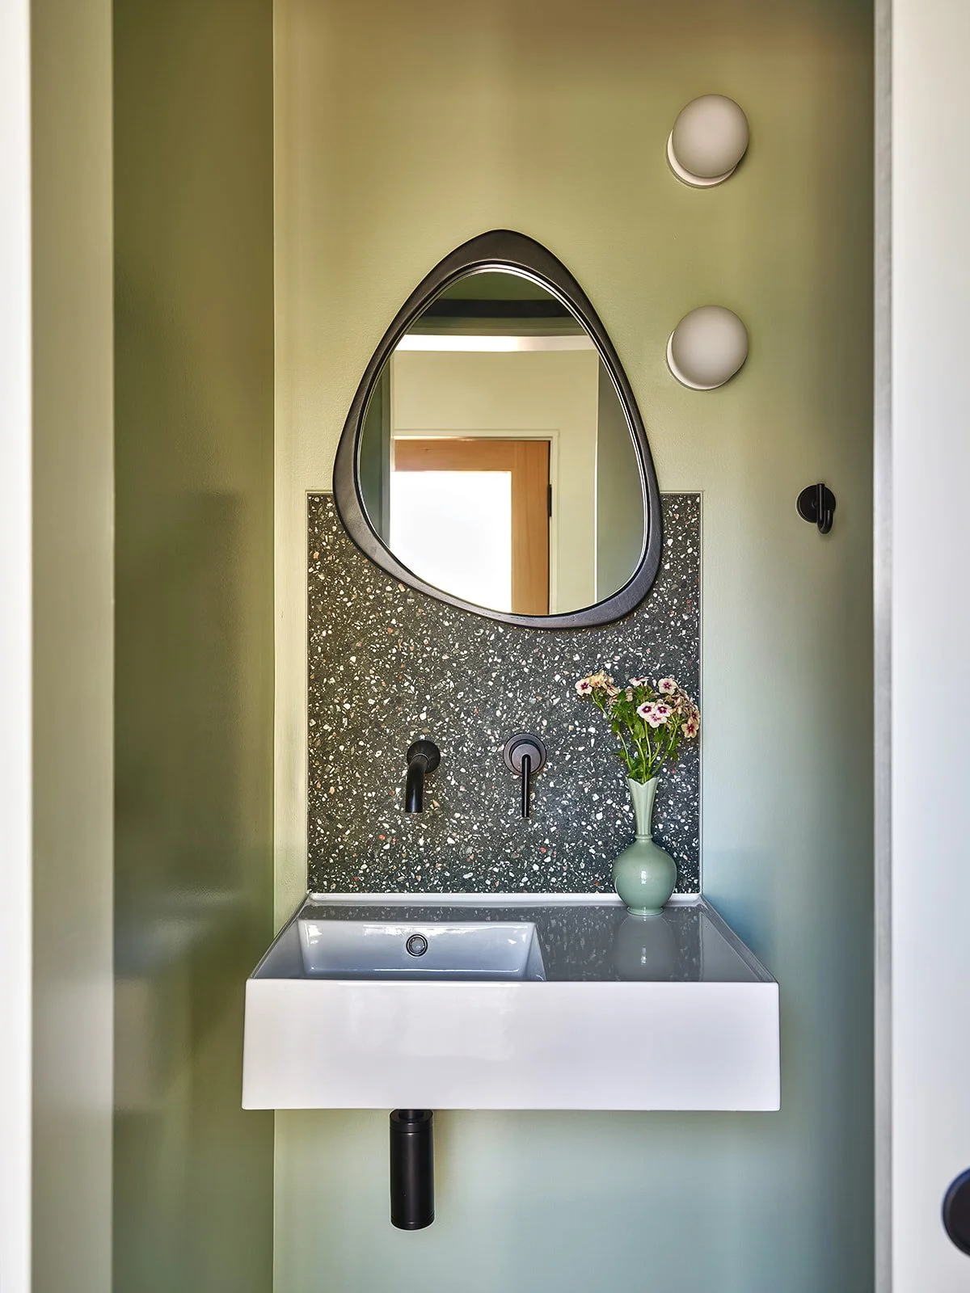
Those experiences informed the approach to Woodlawn. Hunter had long been interested in A-frames and wanted to build something outside the conventions of typical residential construction. Once the form was established, a Structural Insulated Panel (SIP) system felt like a natural fit. The simple roof geometry lent itself to the large prefabricated panels, while the SIP system would create a highly efficient building envelope. The design eventually evolved beyond a traditional A-frame, incorporating north and south dormers to expand the usable space upstairs and create room for an entry hall, powder room, laundry, and a more generous kitchen. SIP panels were used throughout the roof, including the eaves and overhangs, requiring careful coordination as the design pushed beyond the traditional A-frame profile.
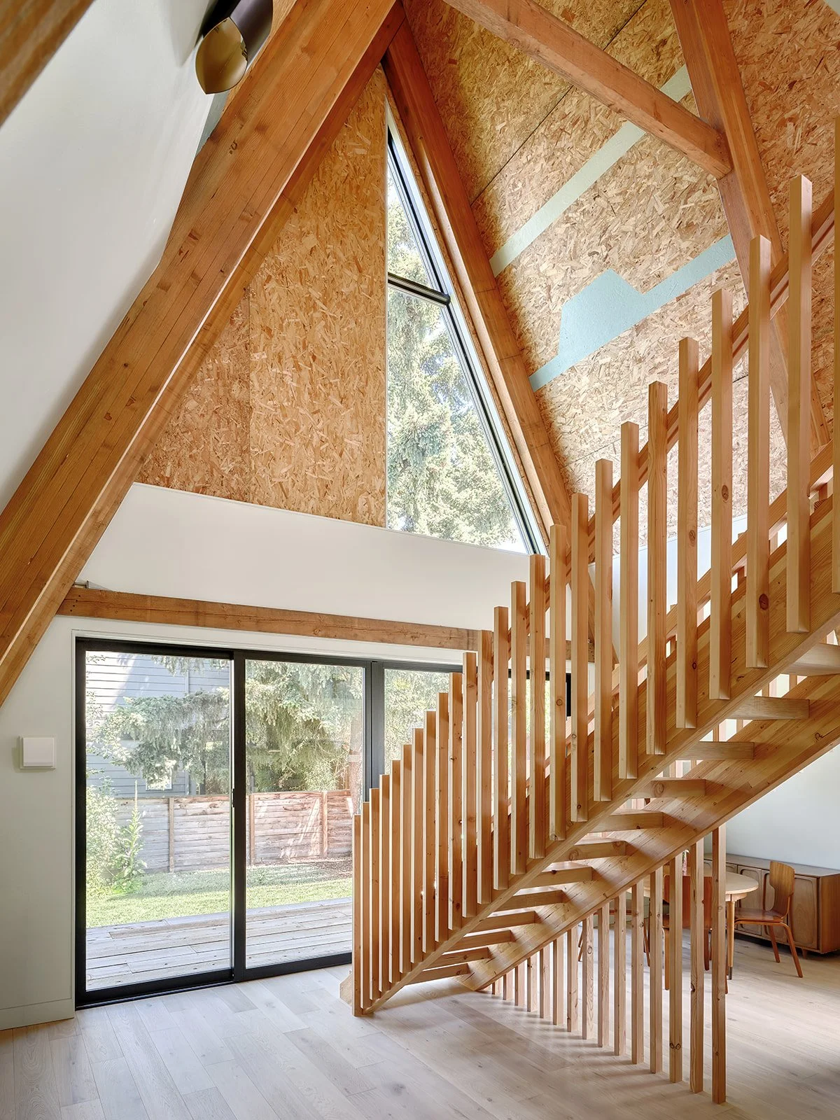
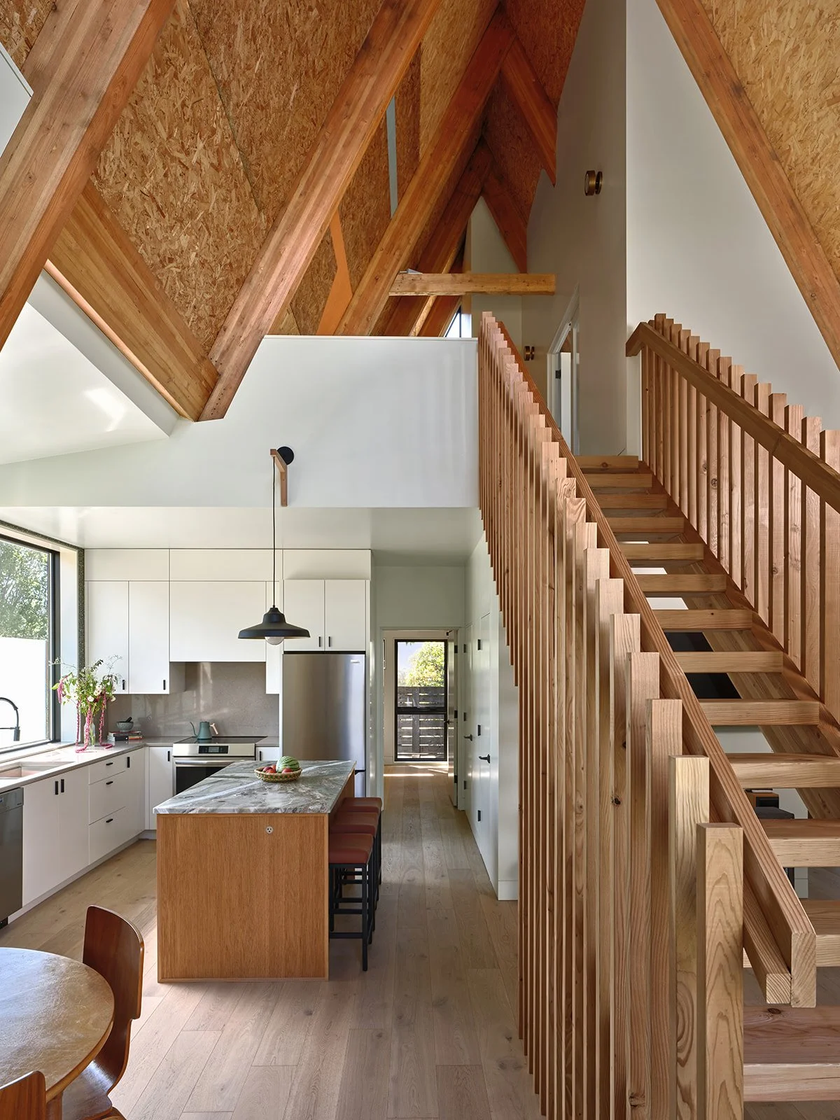
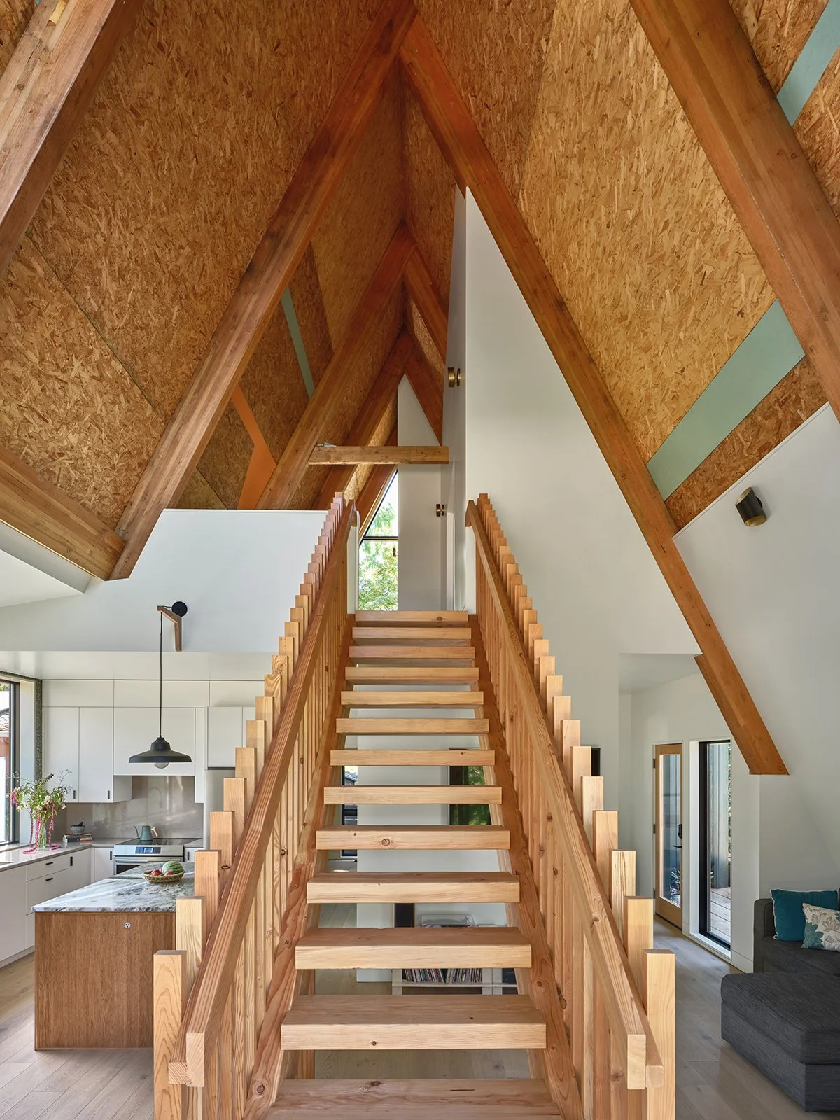
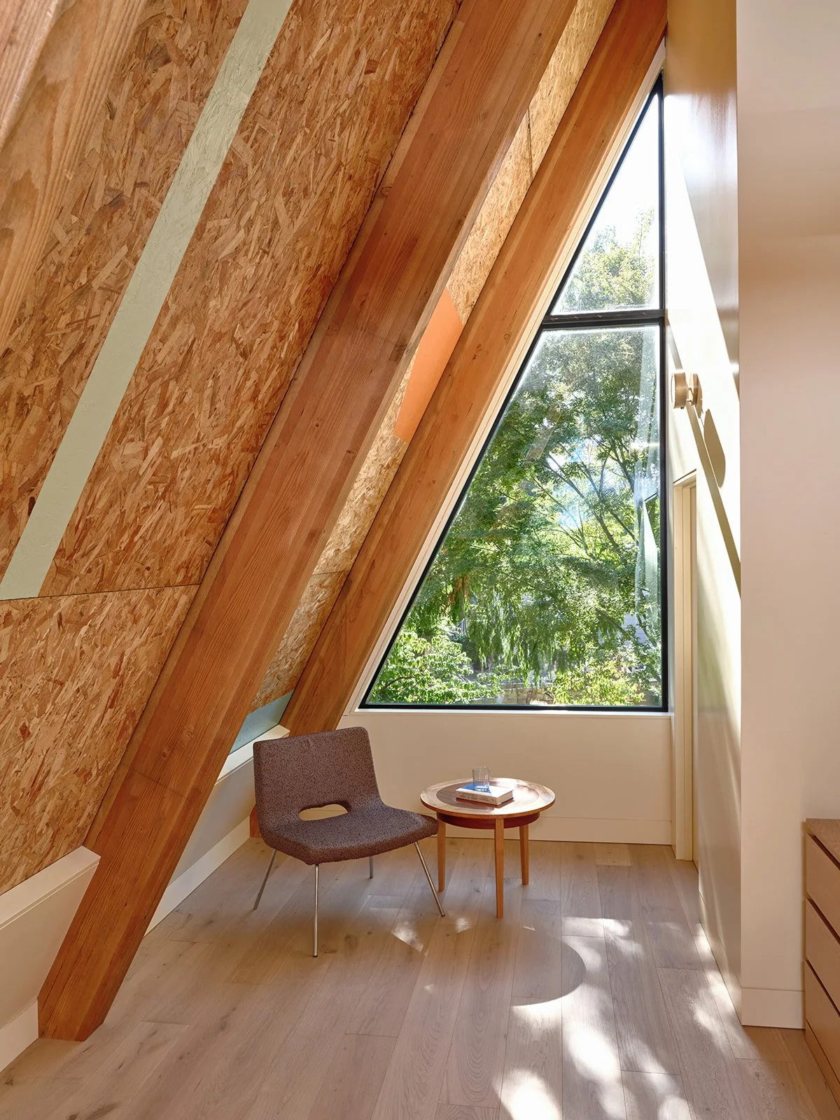
The result is a two-bedroom, two-and-a-half-bath home with approximately 1,000 square feet on the main level and a 400-square-foot loft. Nine-foot ceilings, abundant natural light, and the open volume created by the roofline make the home feel considerably larger than its footprint. Triangle windows reinforce the geometry of the structure and bring additional light into the interior, while the exposed structural system acts almost like a piece of furniture—a visible skeleton that Hunter intentionally wanted to celebrate rather than hide.
Energy efficiency was another driving force behind the design. The home is entirely electric, using a heat-pump mini-split system for heating and cooling and Lunos heat-recovery ventilators to bring in fresh air while maintaining interior temperatures. Four ventilators serve the main living spaces, with additional ventilation in the bathrooms. The result is a tightly constructed, energy-efficient home that still prioritizes fresh air and comfort.
Workaday Design and Framework Engineering were natural partners for the project. Hunter had worked with both teams on previous projects and knew they would bring the flexibility and collaborative approach the project required. As both owner and builder, Hunter knew he needed trusted partners who were willing to explore unconventional ideas, respond to evolving design decisions, and work collaboratively rather than simply execute a predetermined plan.
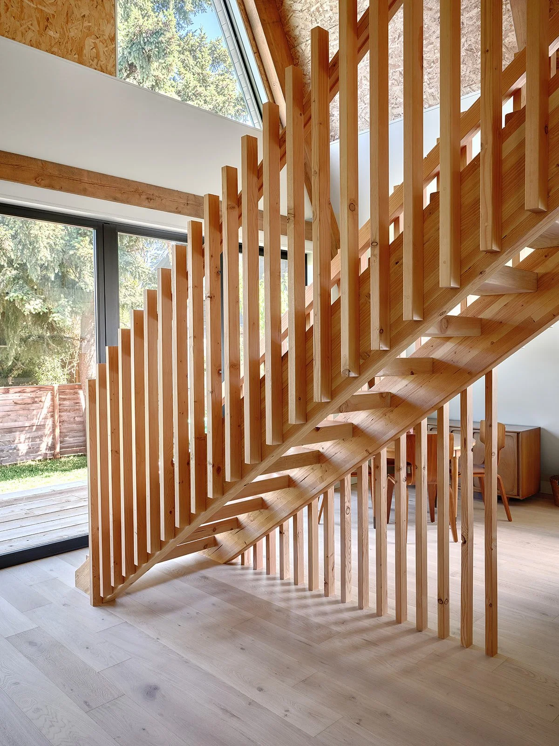
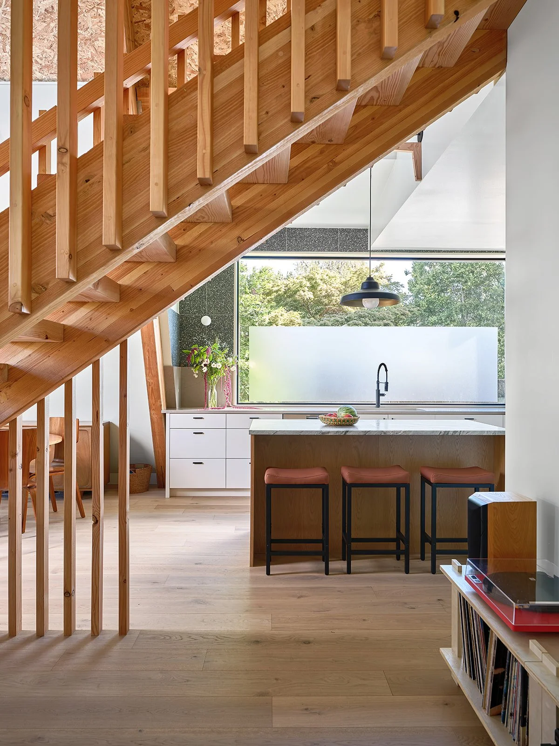
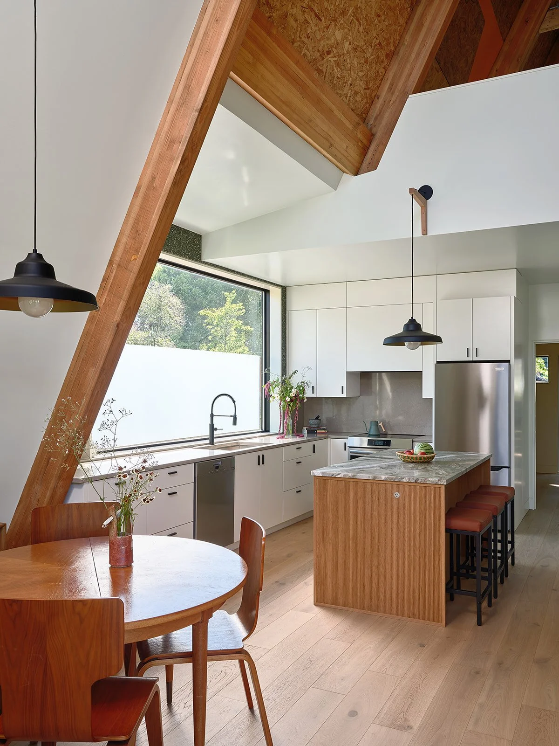
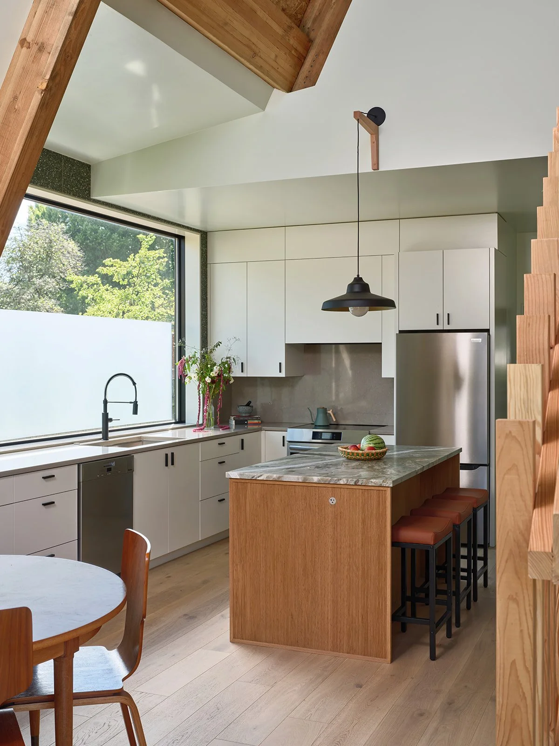
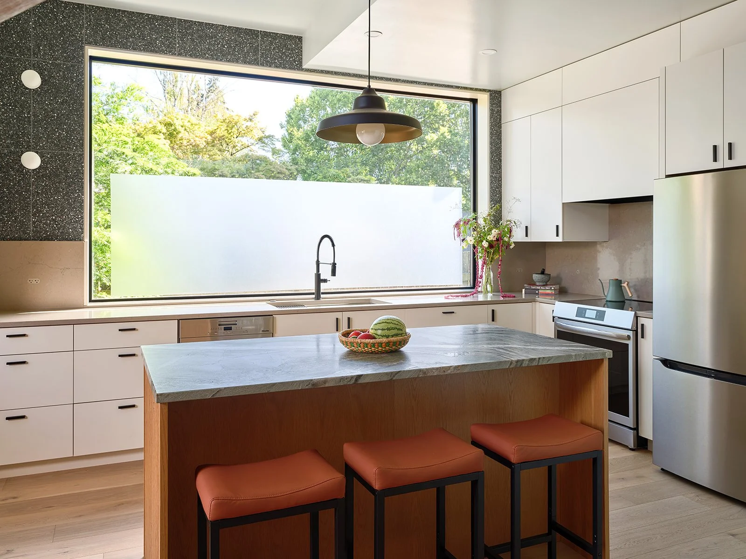
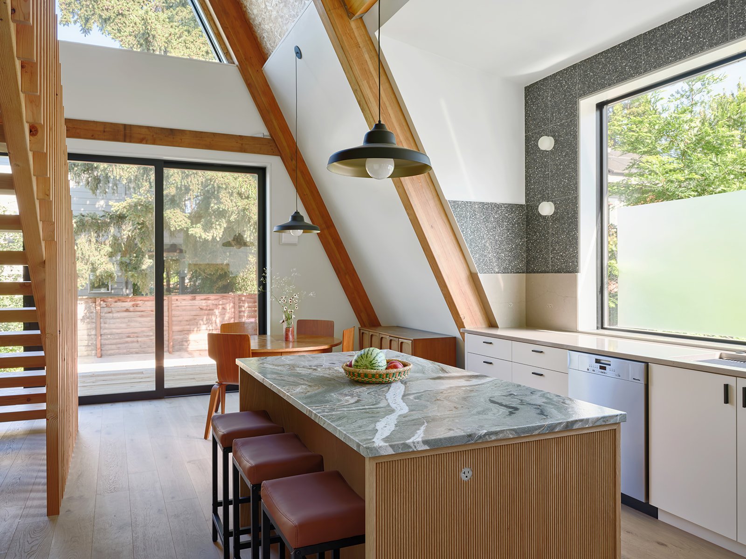
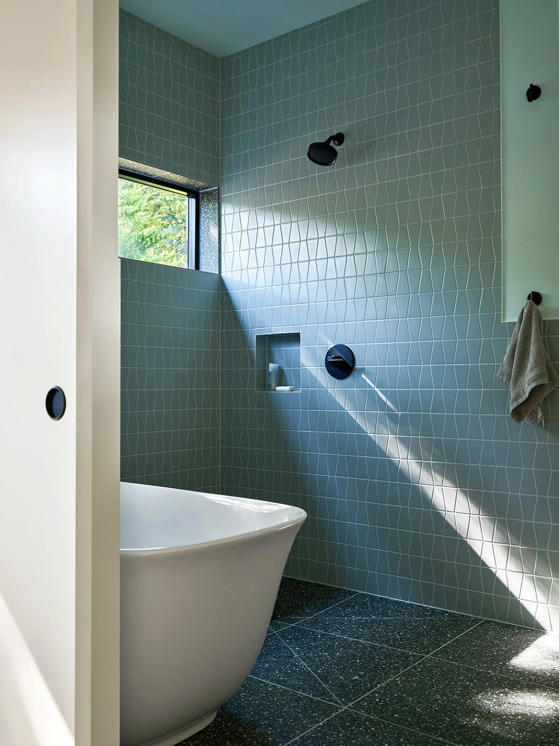
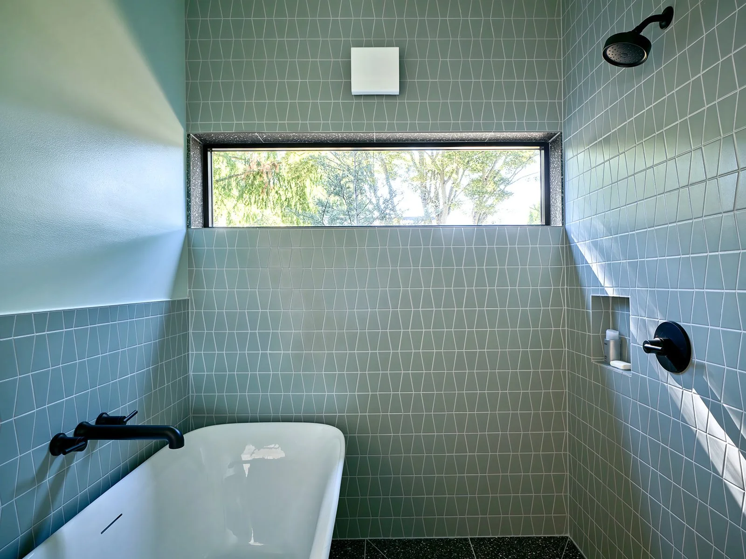
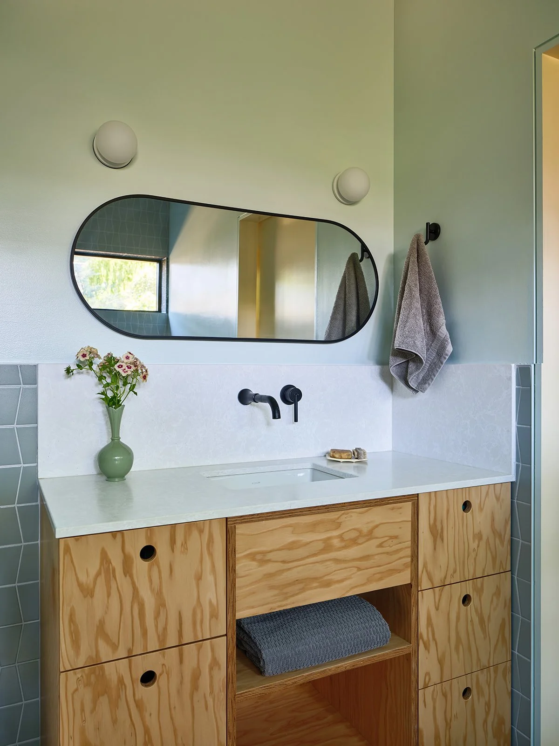
Inside, the material palette balances the structure’s modern geometry with warm, tactile finishes. White oak engineered wide-plank flooring runs throughout the main living spaces, while a fir staircase intersects the living and dining areas. Framed by a slatted wood wall, the staircase is visually delineated without closing it off, allowing light and views to pass through while creating a subtle sense of separation between the two spaces. The kitchen combines painted flush-panel cabinetry along the perimeter with fluted white oak fronts and panels on the island. Trapezoid mosaic and ceramic terrazzo tile reinforce the geometric character of the architecture, while quartz and granite countertops provide durable surfaces for everyday use. Flush base and trimless details, along with a subtle quarter-inch drywall reveal, create a clean, almost gallery-like interior.
A desire to keep costs down while highlighting the building itself led the family to leave the SIP panels’ structural board exposed rather than cover them with paint. The panels’ black engineering stamps, however, were less appealing. What began as a minor snag became an opportunity for some creative experimentation, with the family choosing playful paint colors to cover the stamps. The result is a series of unexpected color blocks that bring a sense of fun and whimsy to the interior.
Building the A-frame on a tight residential site presented its own set of challenges. The structure sits behind an existing home and garage, making the movement of construction materials particularly difficult. A conventional crane could not access the site or lift the SIP panels into place, so Hunter developed a site-built crane using a modified gin pole and a 12-volt, 5,500-pound winch. A scissor lift was also required to safely navigate the height and geometry of the structure. The solutions were emblematic of the project as a whole: thoughtful, resourceful, and willing to challenge conventional construction methods.
Ultimately, the A-frame delivered what the family set out to create—a thoughtfully designed home that gives Hunter’s parents independence while keeping the family close. More than a building project, it represents years of planning, significant family communication and sacrifice, and a shared commitment to creating a home that can support the Jaworski family for generations to come.