University Manzanita
Architect: Workaday Design
Structural Engineer: Framework Engineering
Photographer: Luke & Mallory
-
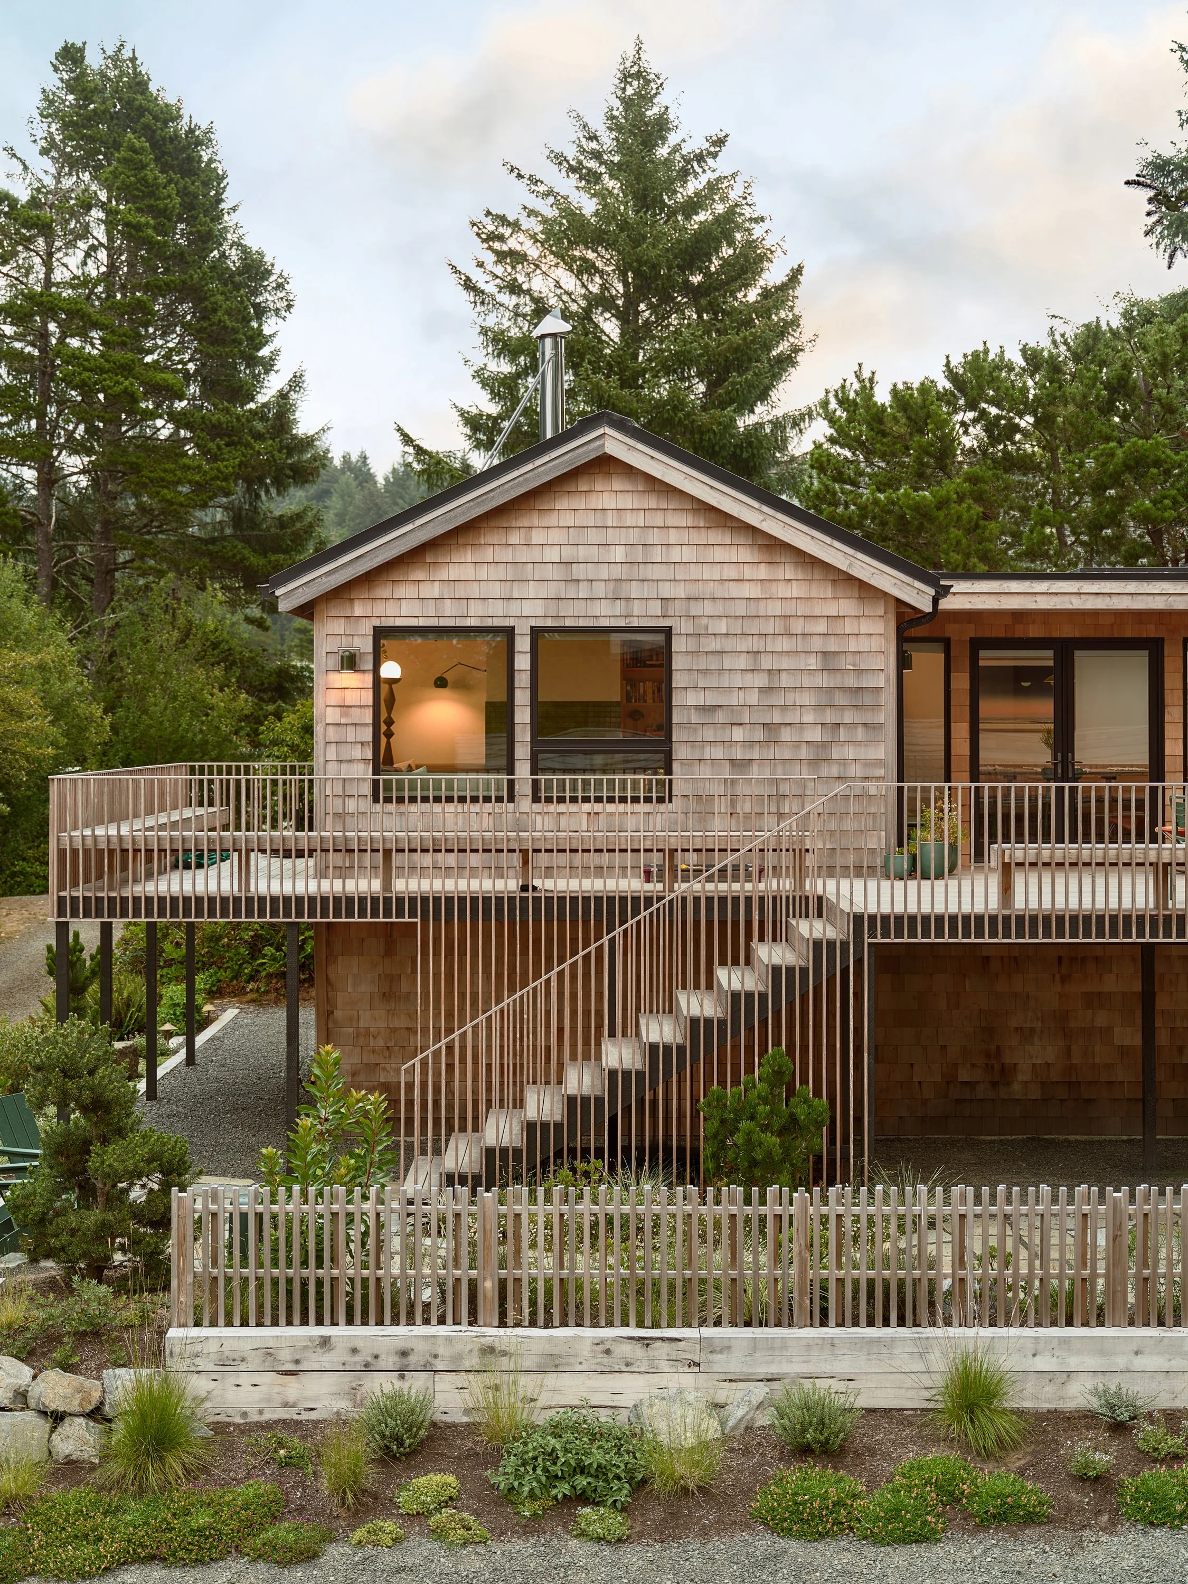
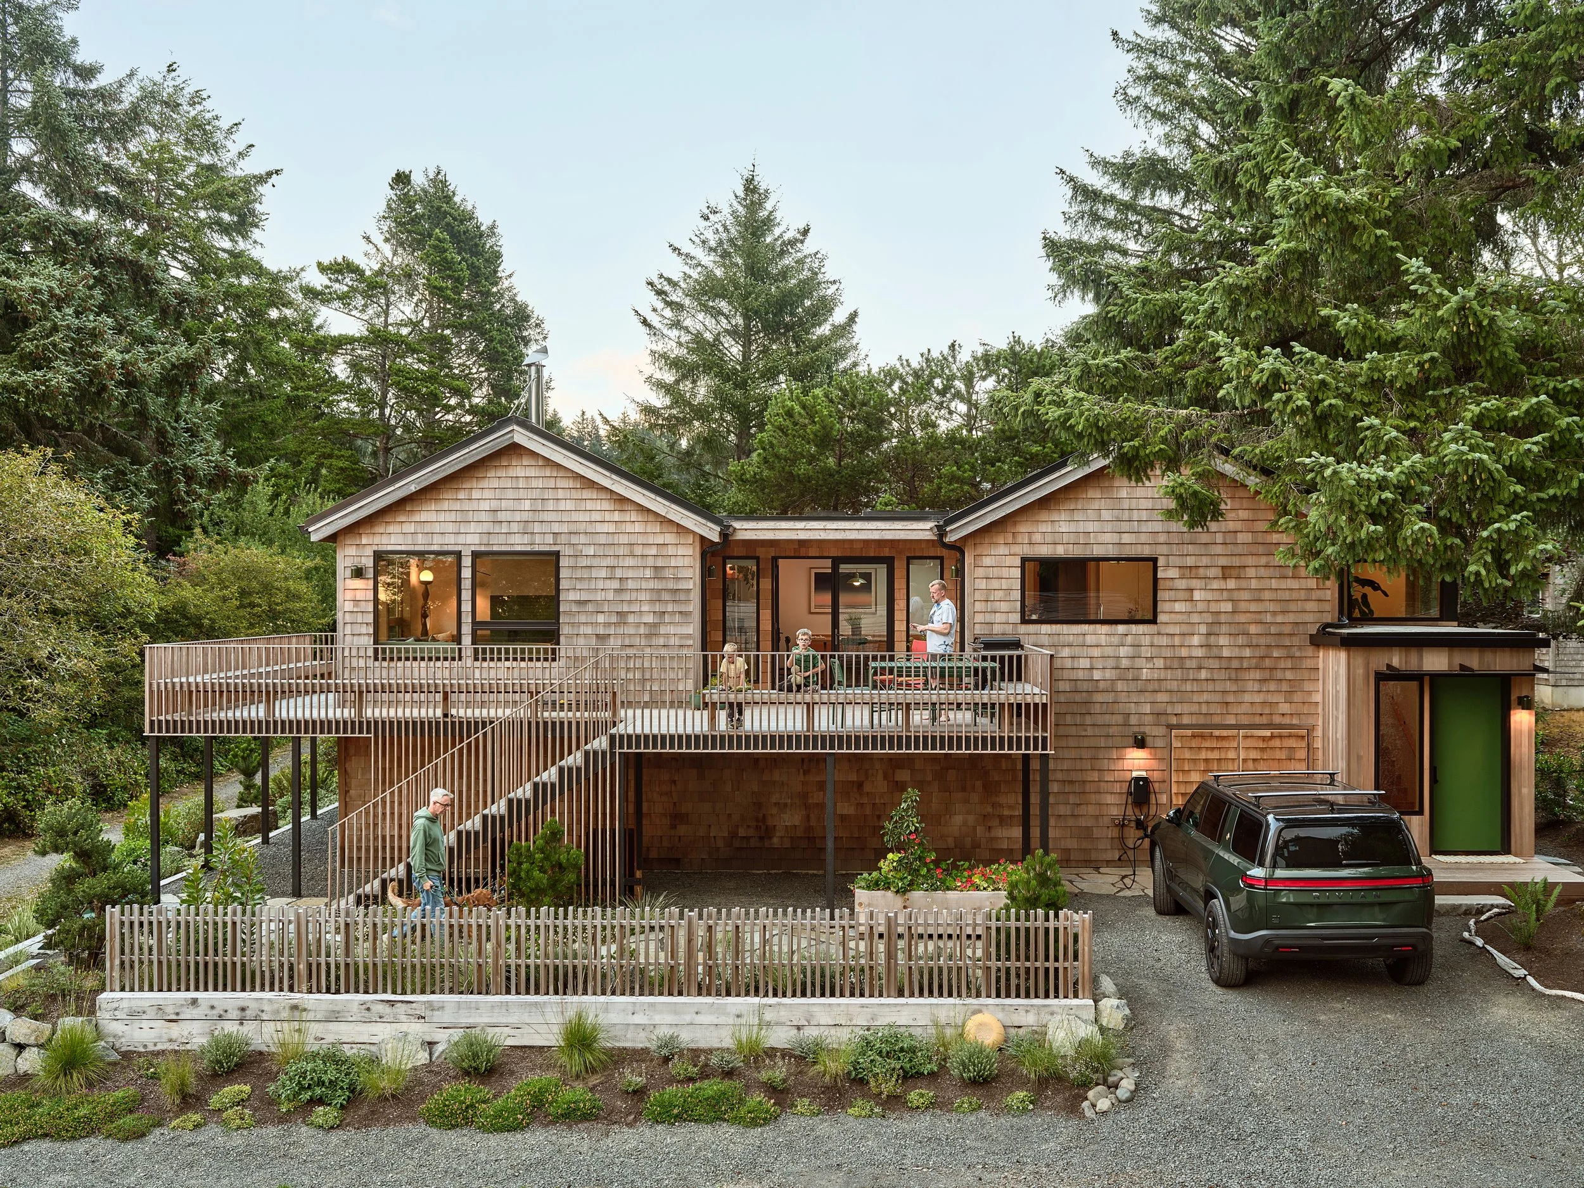
For a young couple raising two children, their Manzanita home is not a weekend retreat—it is where everyday family life happens. Originally built in 1988 with just 1,160 square feet, two bedrooms, and a single bathroom, the home needed to adapt to a growing family. The owners wanted to create more functional storage, add a second bathroom, upgrade the layout to better suit how they live, and update the home’s exterior for longevity.
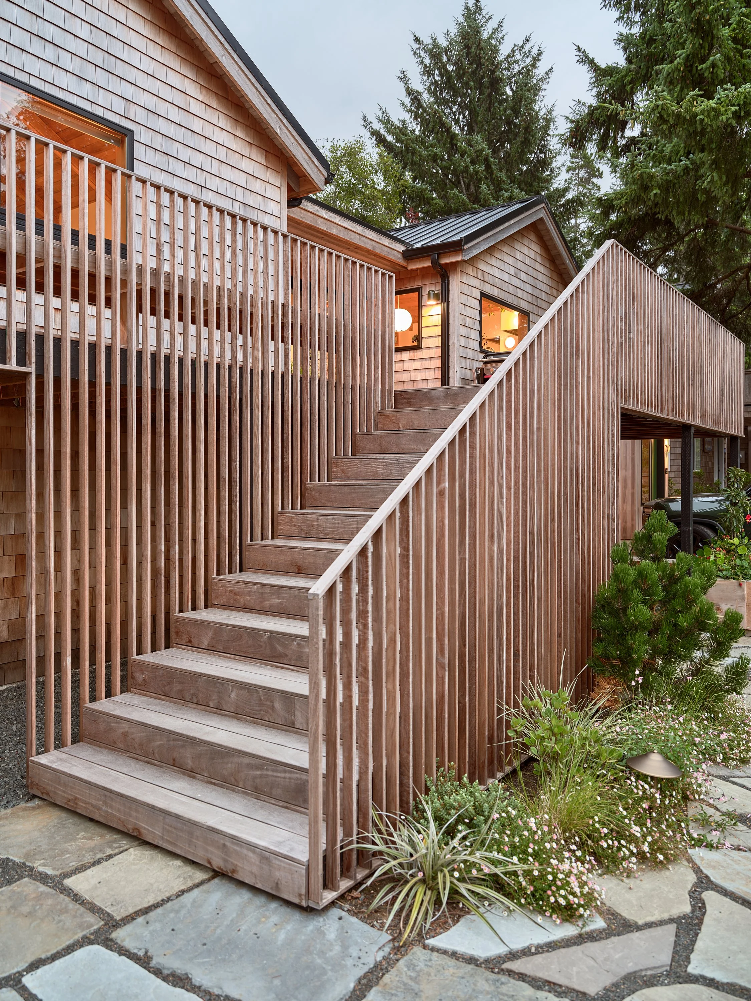
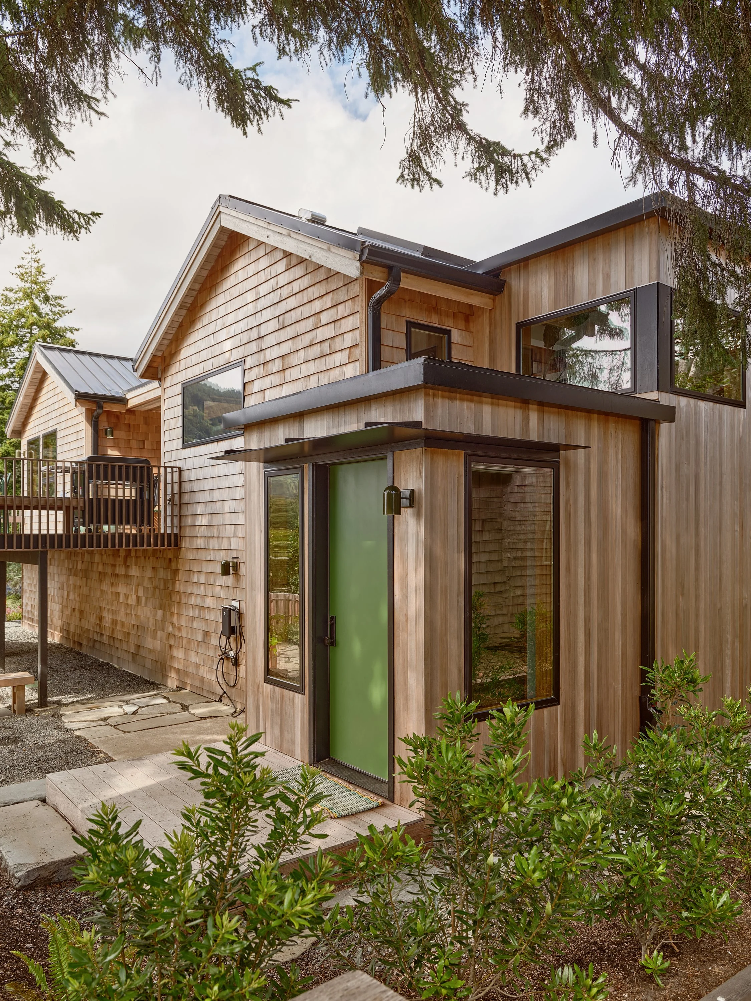
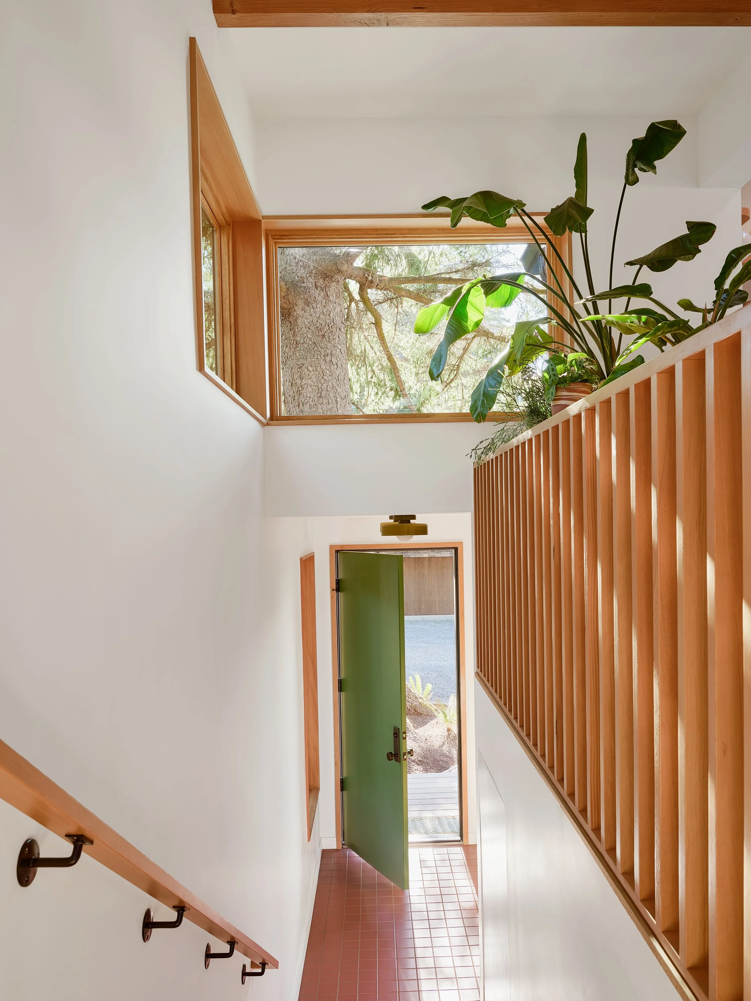
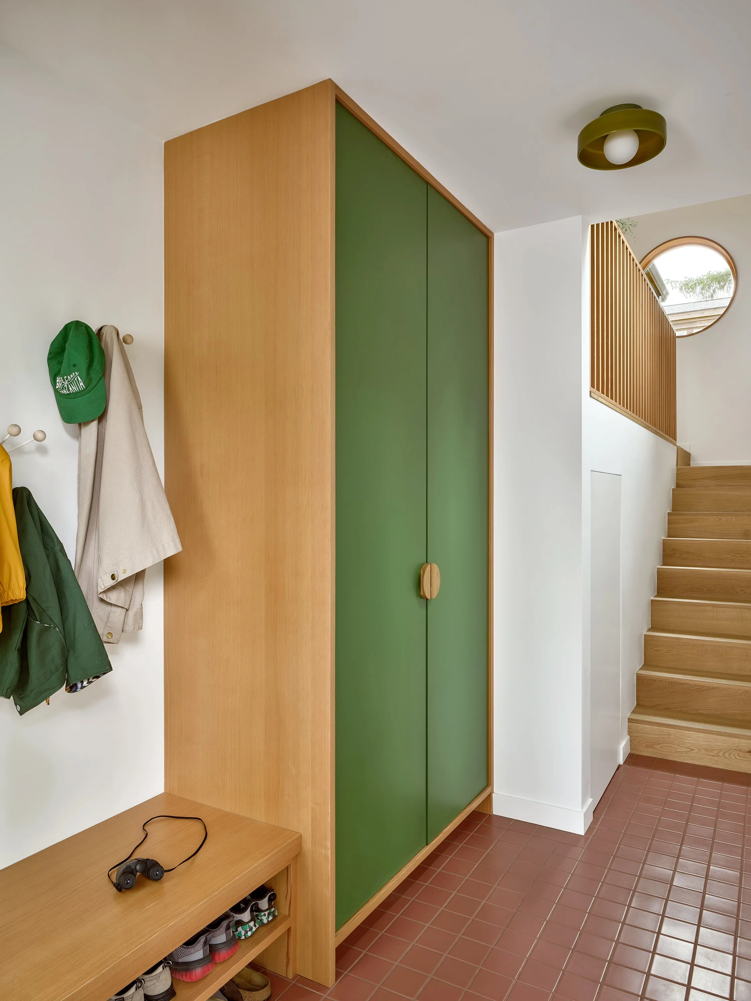
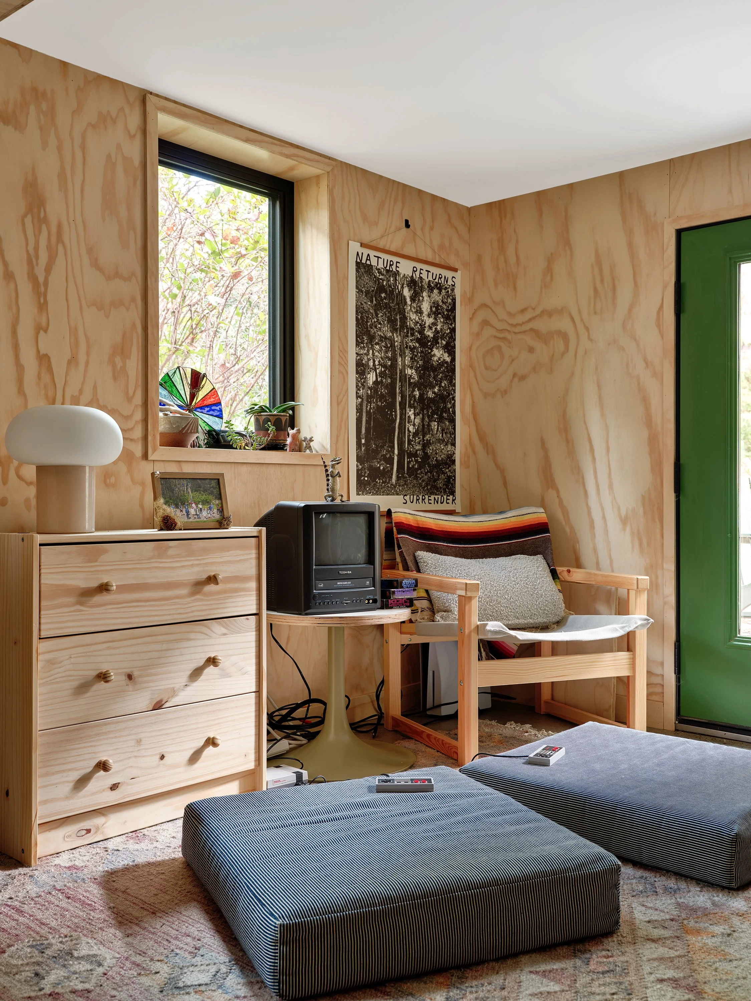
The original renovation scope focused on transforming the existing home while making better use of its limited footprint. As the project progressed, however, the owners saw an opportunity to further improve the way the home functioned and decided to add a new entry addition to the south side of the house. The addition shifted the home’s primary entrance from the dining room into the kitchen and created space for a dedicated landing, enclosed staircase, mudroom, and additional storage. Beneath the home, approximately 500 square feet of covered space was also improved for crafts and garage-style storage. Together, these changes allowed the family to keep the everyday clutter of two young children tucked away from the primary living spaces.
Adding the entry mid-project required the ClarkBuilt team to continue construction on the established scope while the addition moved through design, engineering, and pricing. The Director of Coastal Division, Soren Clark worked closely with Workaday Design and Framework Engineering to develop the new scope alongside the ongoing work, allowing construction to pivot smoothly once the addition was ready. The project continued to evolve through construction, with Soren and the team navigating additional design and scope changes in close collaboration with the owners to achieve their goals.
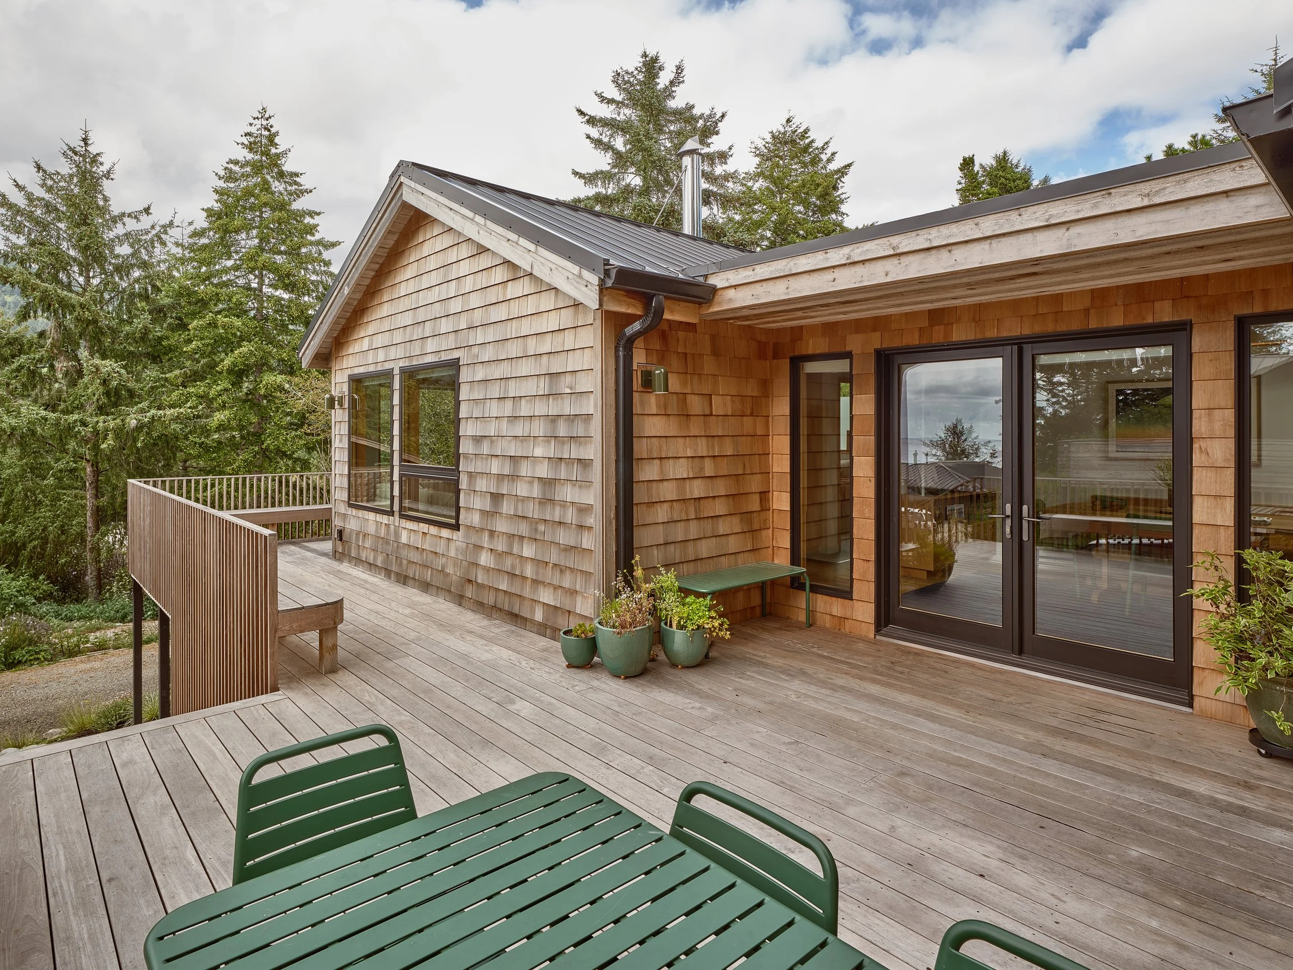
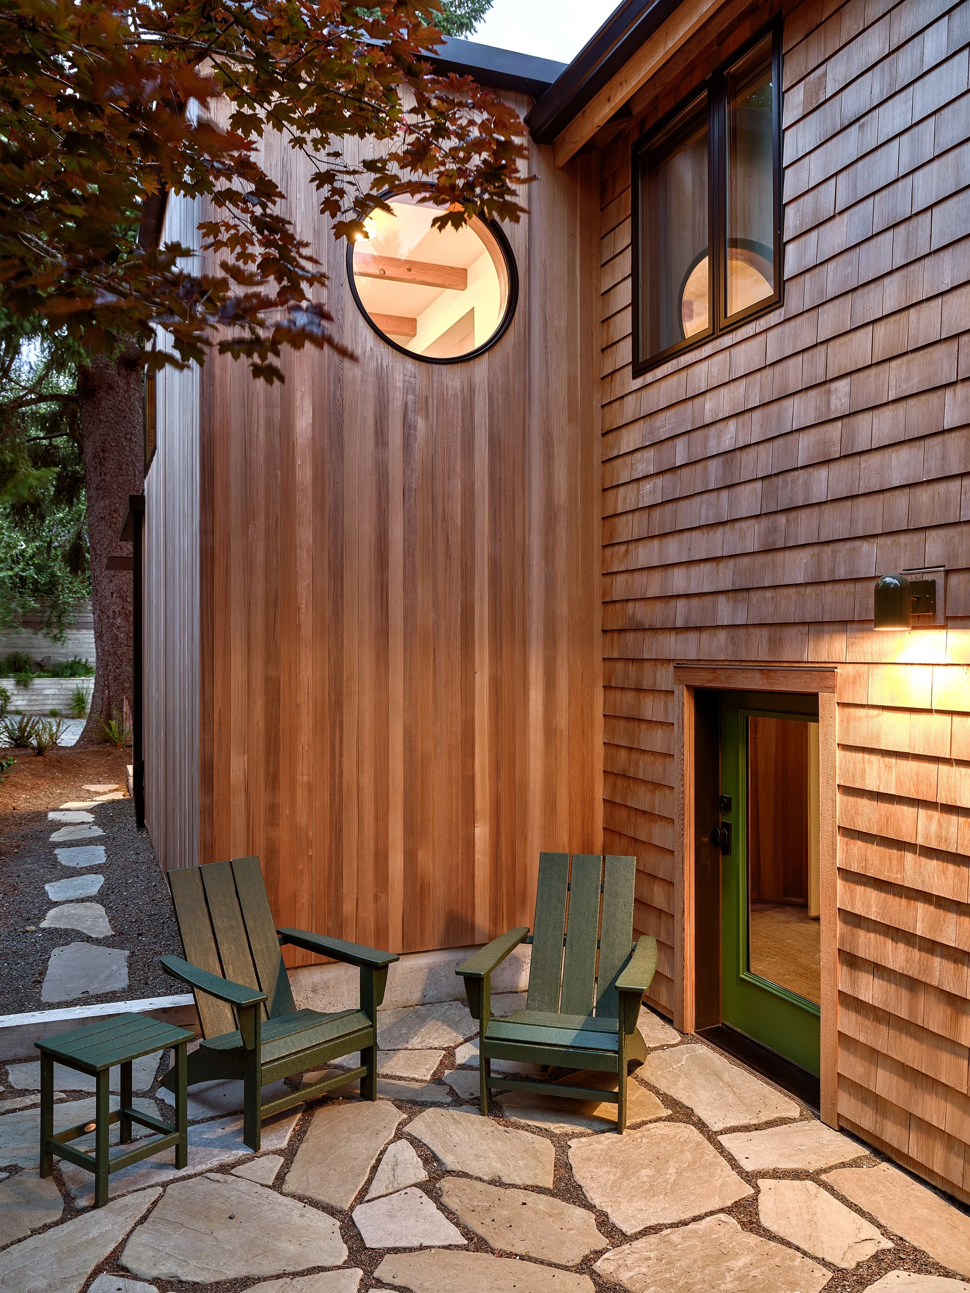
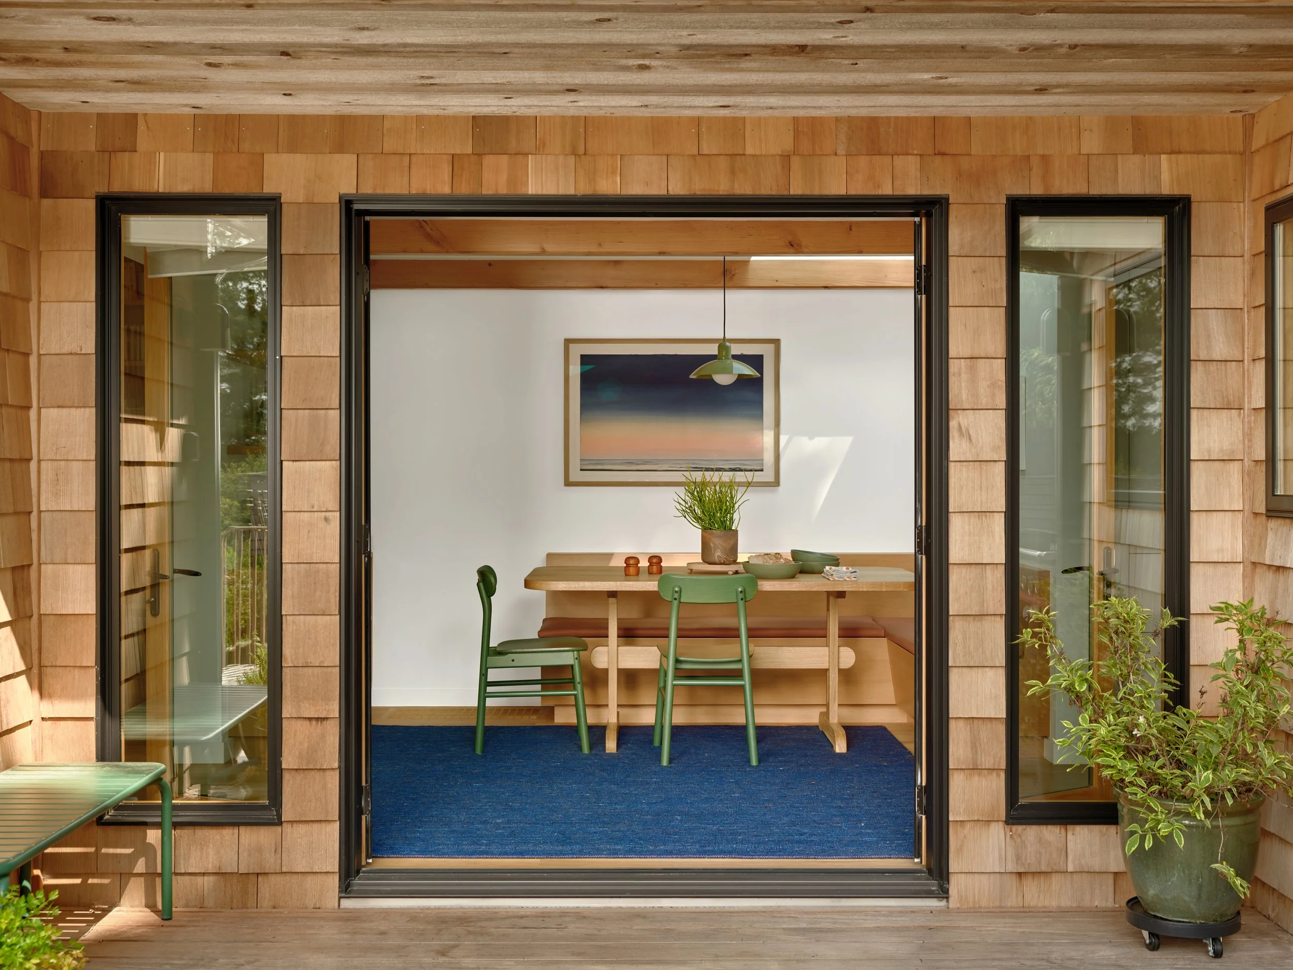
The renovation also addressed the home’s exterior and long-term performance. The roof, siding, windows, and exterior doors were all replaced, while the original electric Cadet heaters were upgraded to a ducted heat-pump system. The result is a home that is more energy efficient, durable, and comfortable through the shifts in coastal weather. Blackened steel appears in custom exterior elements, including the front awning and firewood box, while all exterior decking and railings were updated for improved functionality, longevity, and aesthetics.
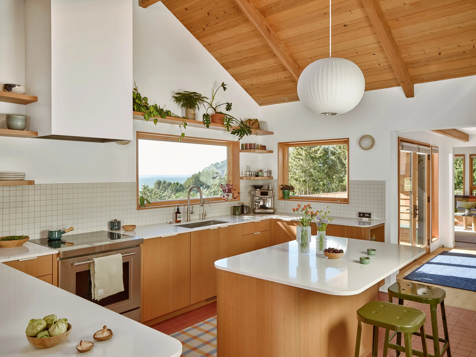
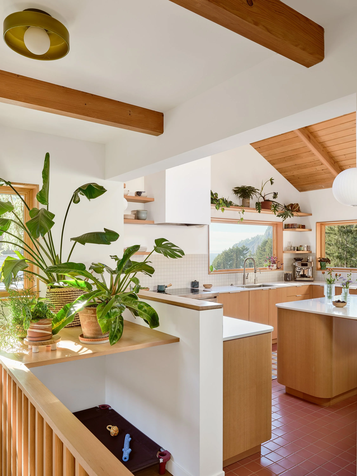
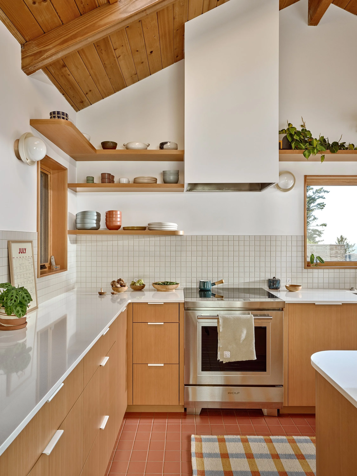
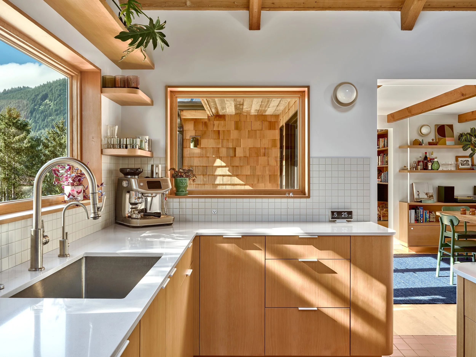
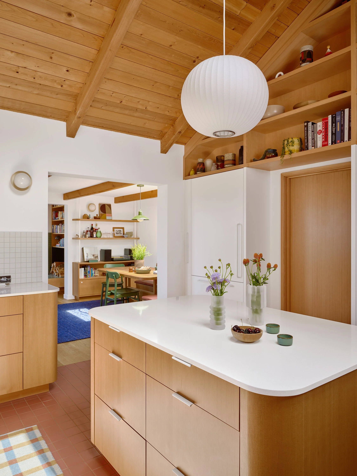
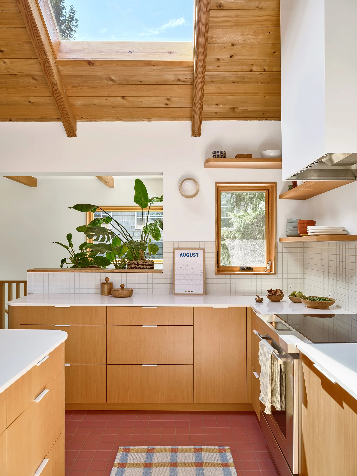
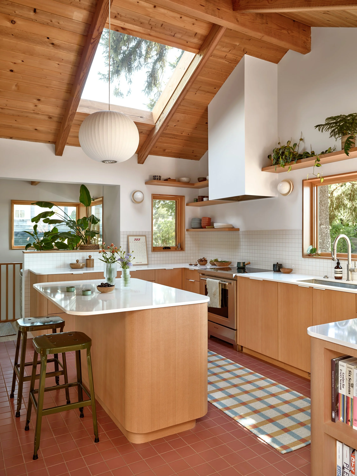
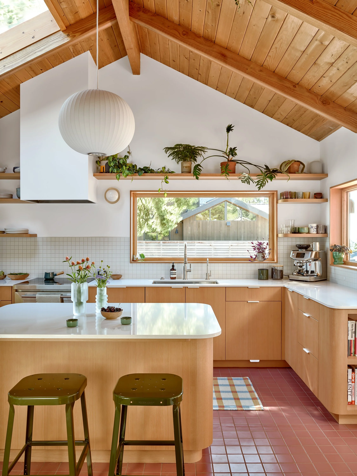
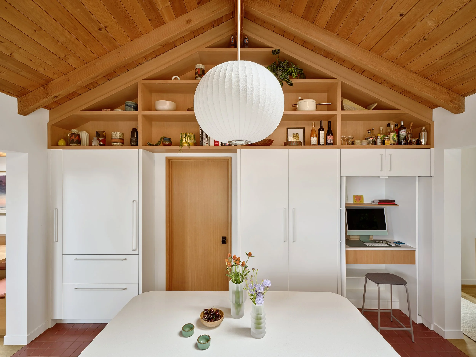
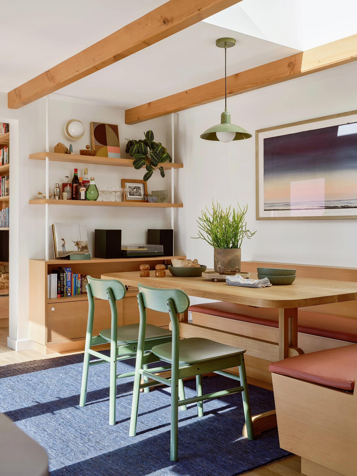
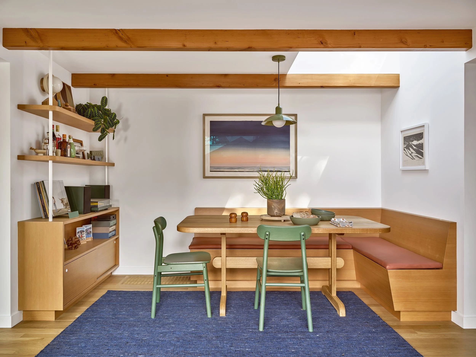
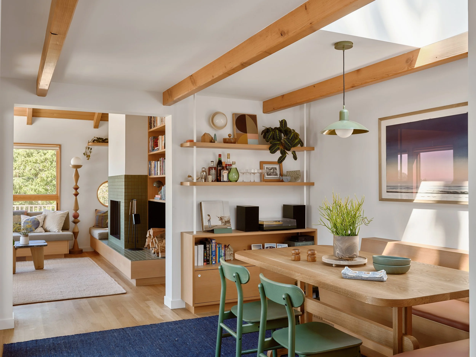
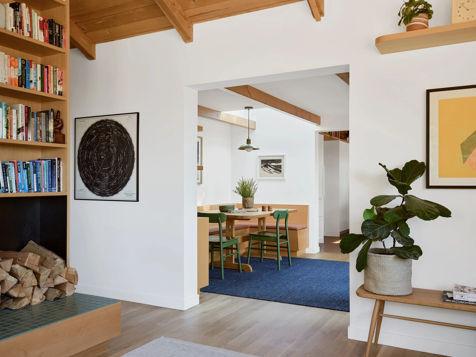
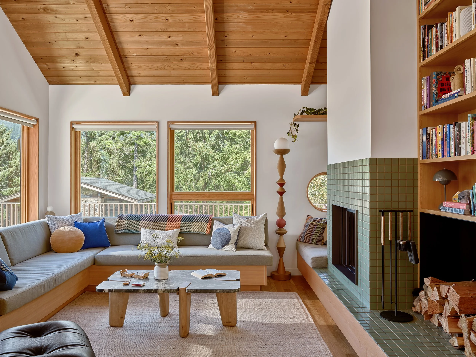
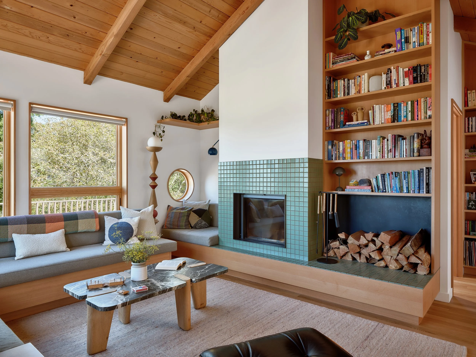
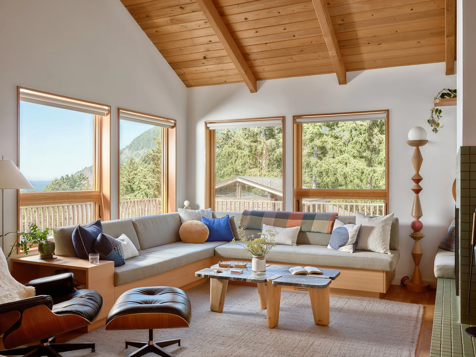
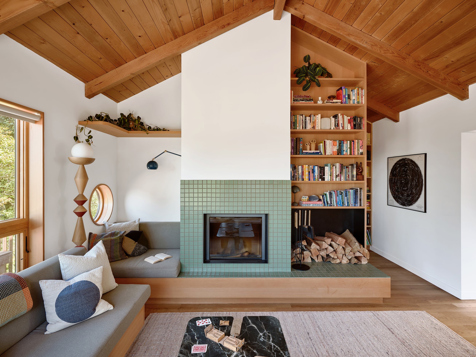
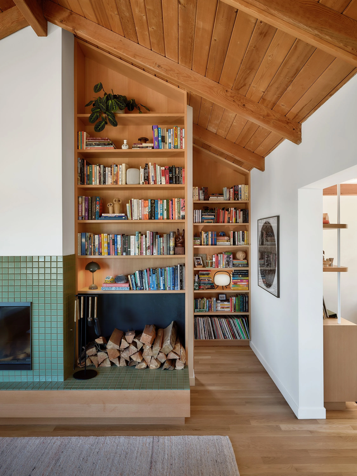
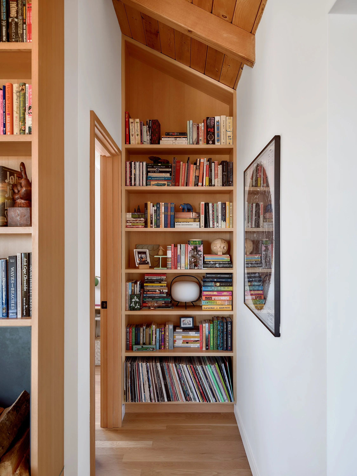
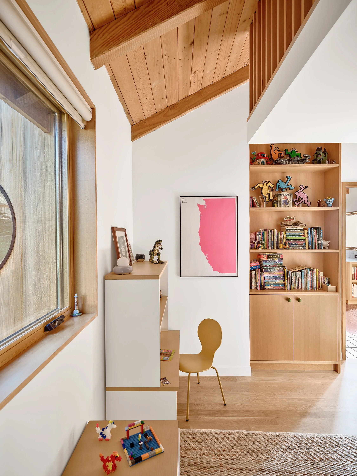
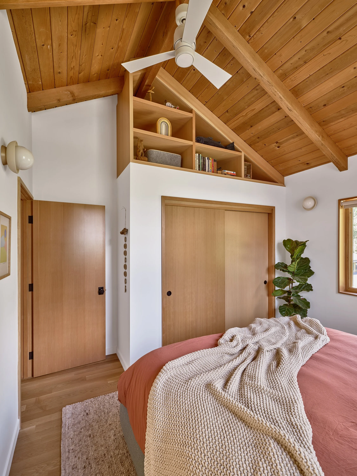
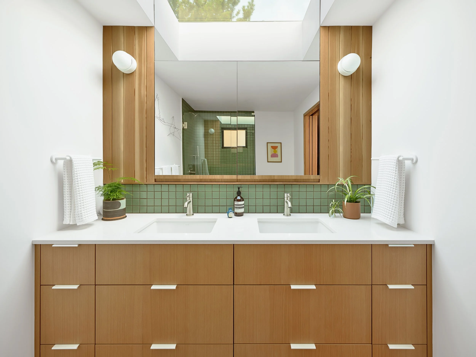
Inside, the design is defined by an extensive collection of custom cabinetry and millwork by Olson Brothers Woodworks. Modern flat-slab cabinetry in clear-coated CVG fir brings warmth and continuity throughout the home, with curved ends softening the feel and built-in storage integrated into every room. From the kitchen and living spaces to the boys’ loft and primary suite, the cabinetry was designed as an integral part of the architecture rather than an afterthought.
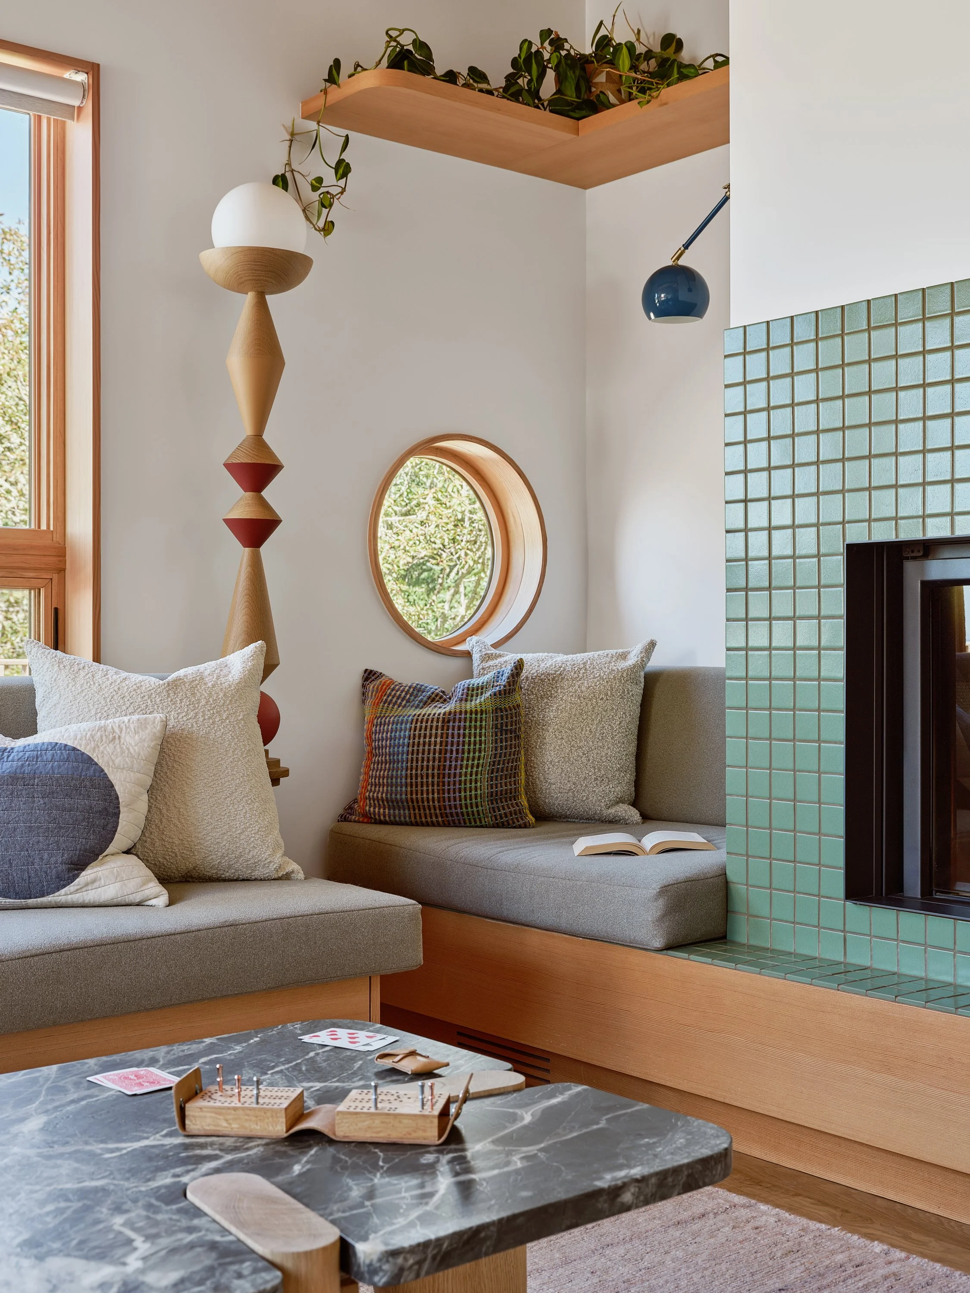
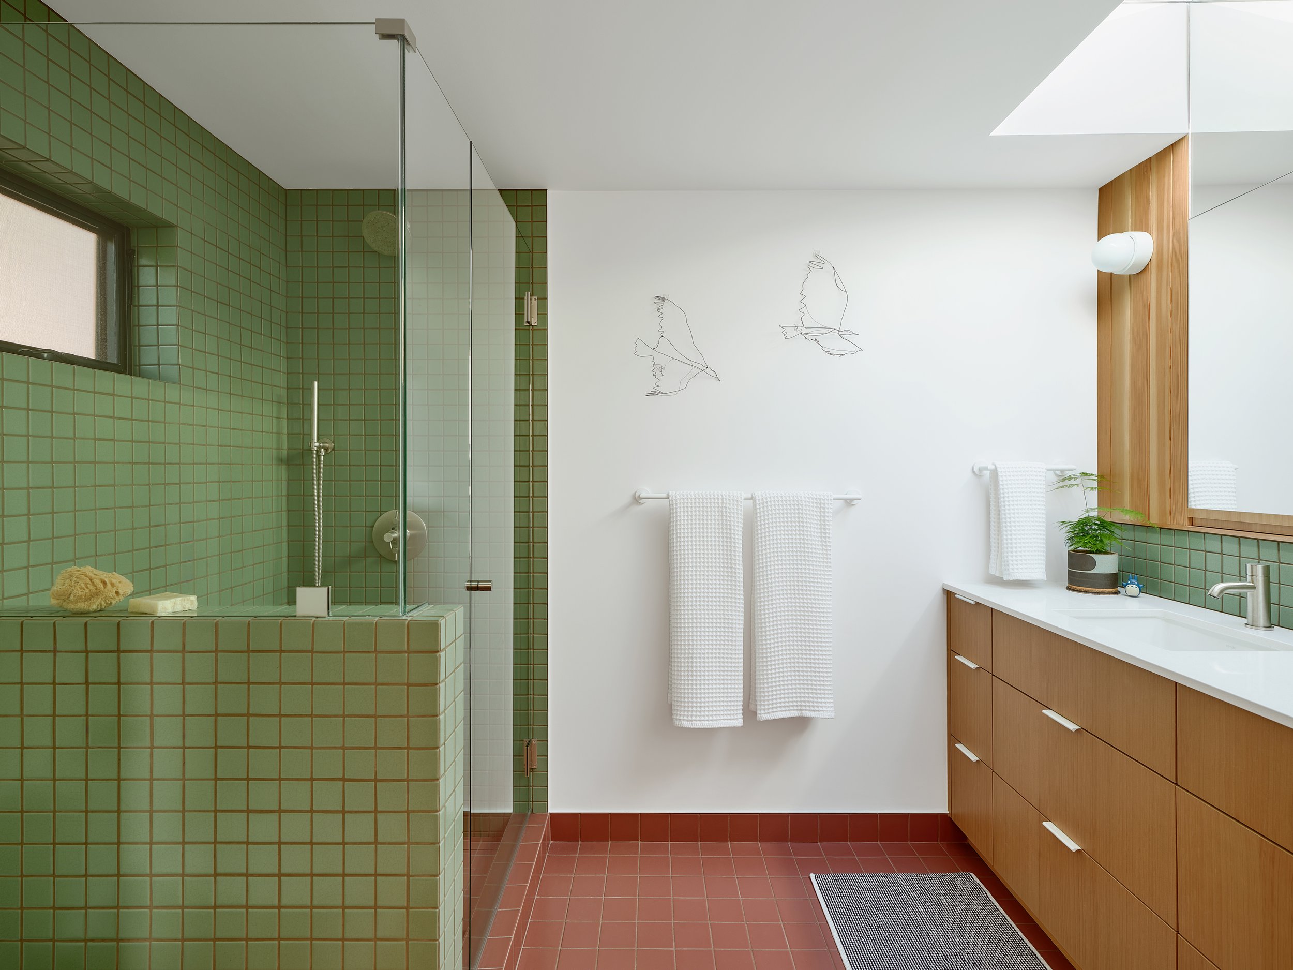
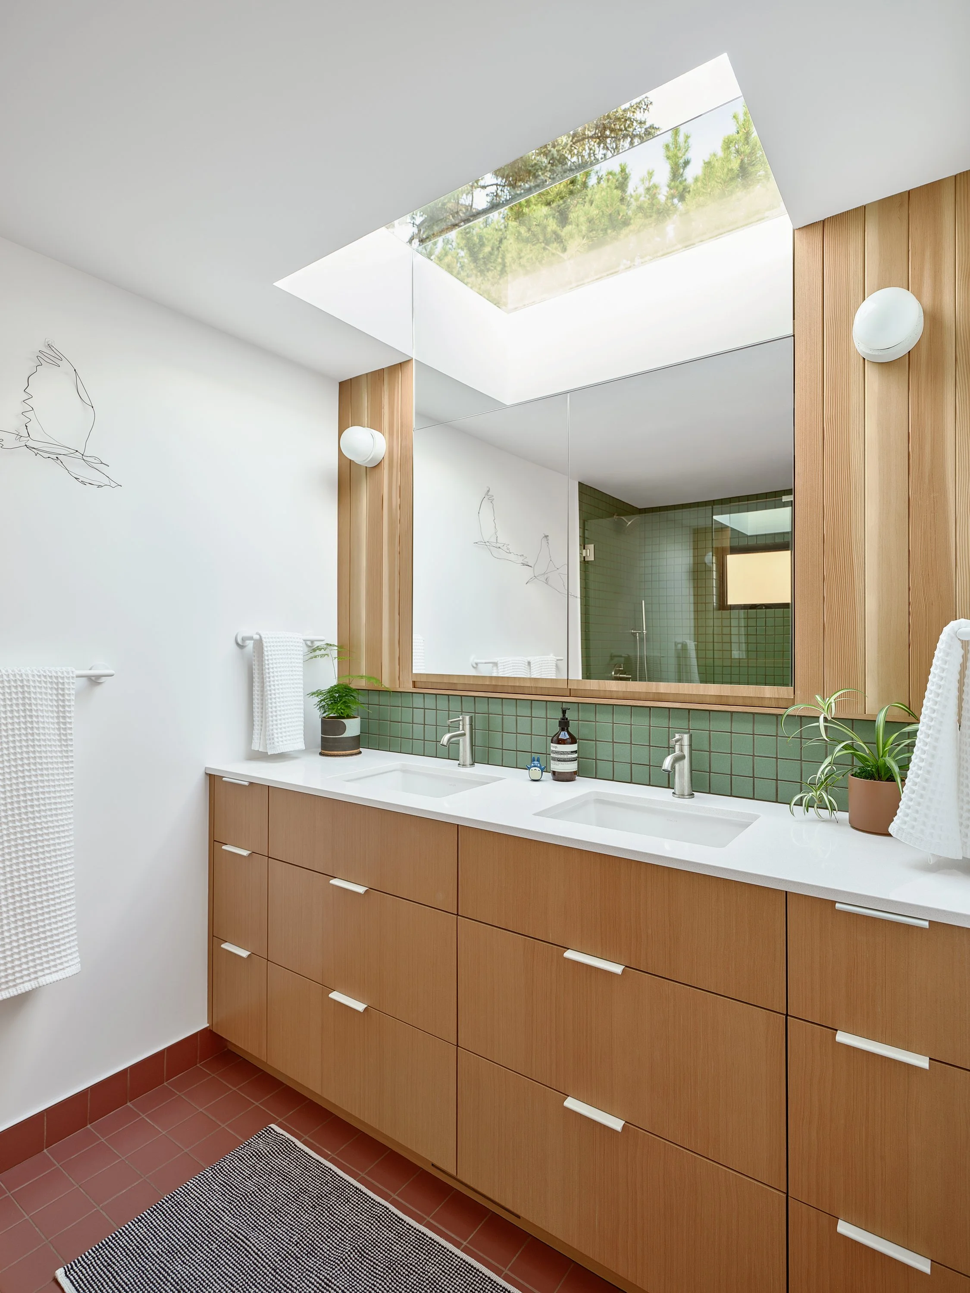
Traditional white oak flooring finished with a clear Bona matte finish provides a clean foundation, while Fireclay tile and Pental Seashell quartz bring texture, color, and contrast. Throughout the house, seemingly small details were treated as opportunities to add character—from the unique railing at the boys’ loft and carefully detailed window casings to the curved cabinetry, round windows, and custom deck benches and railings.
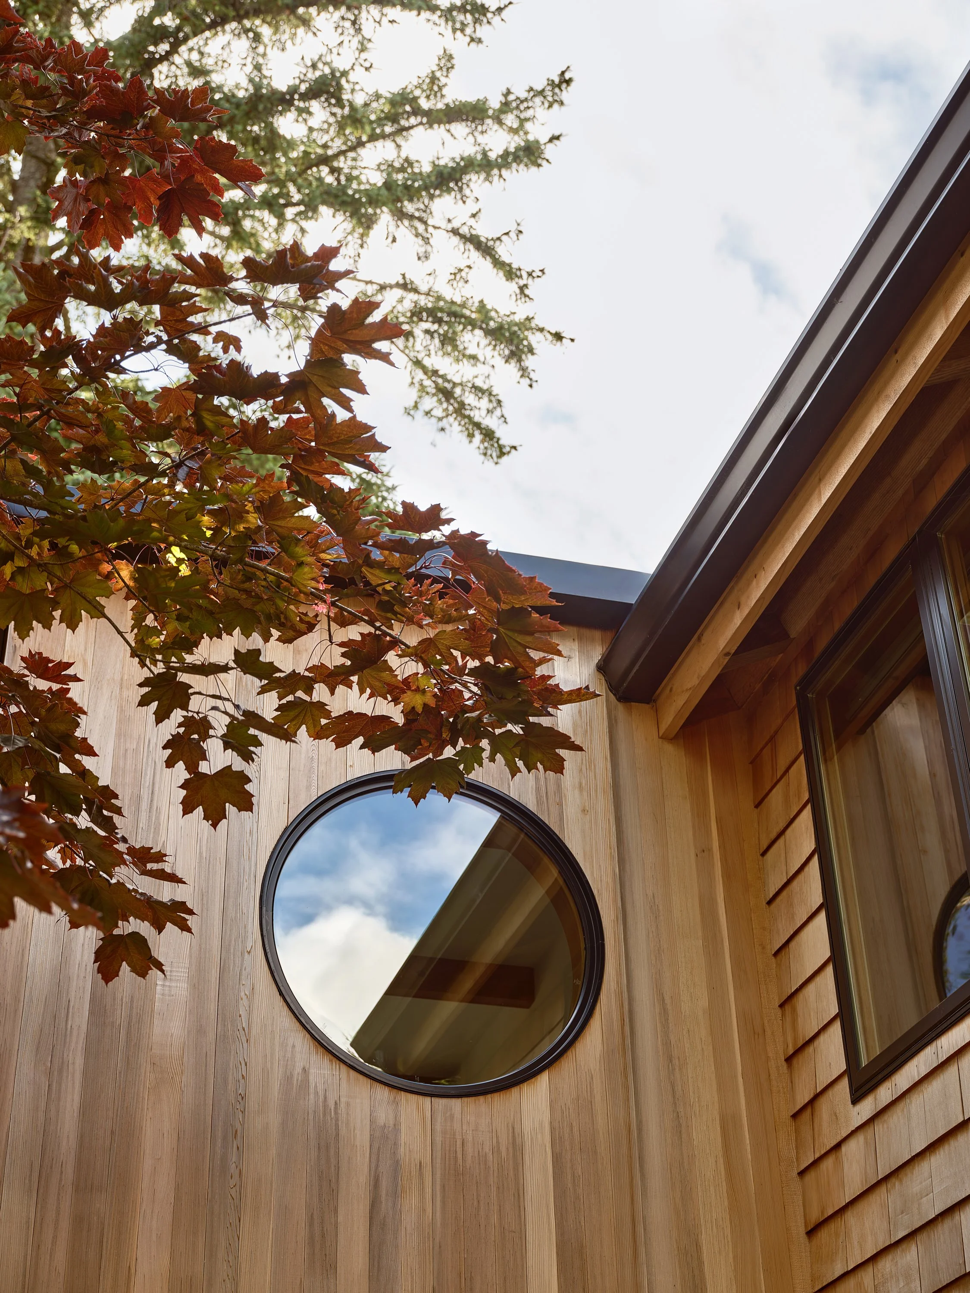
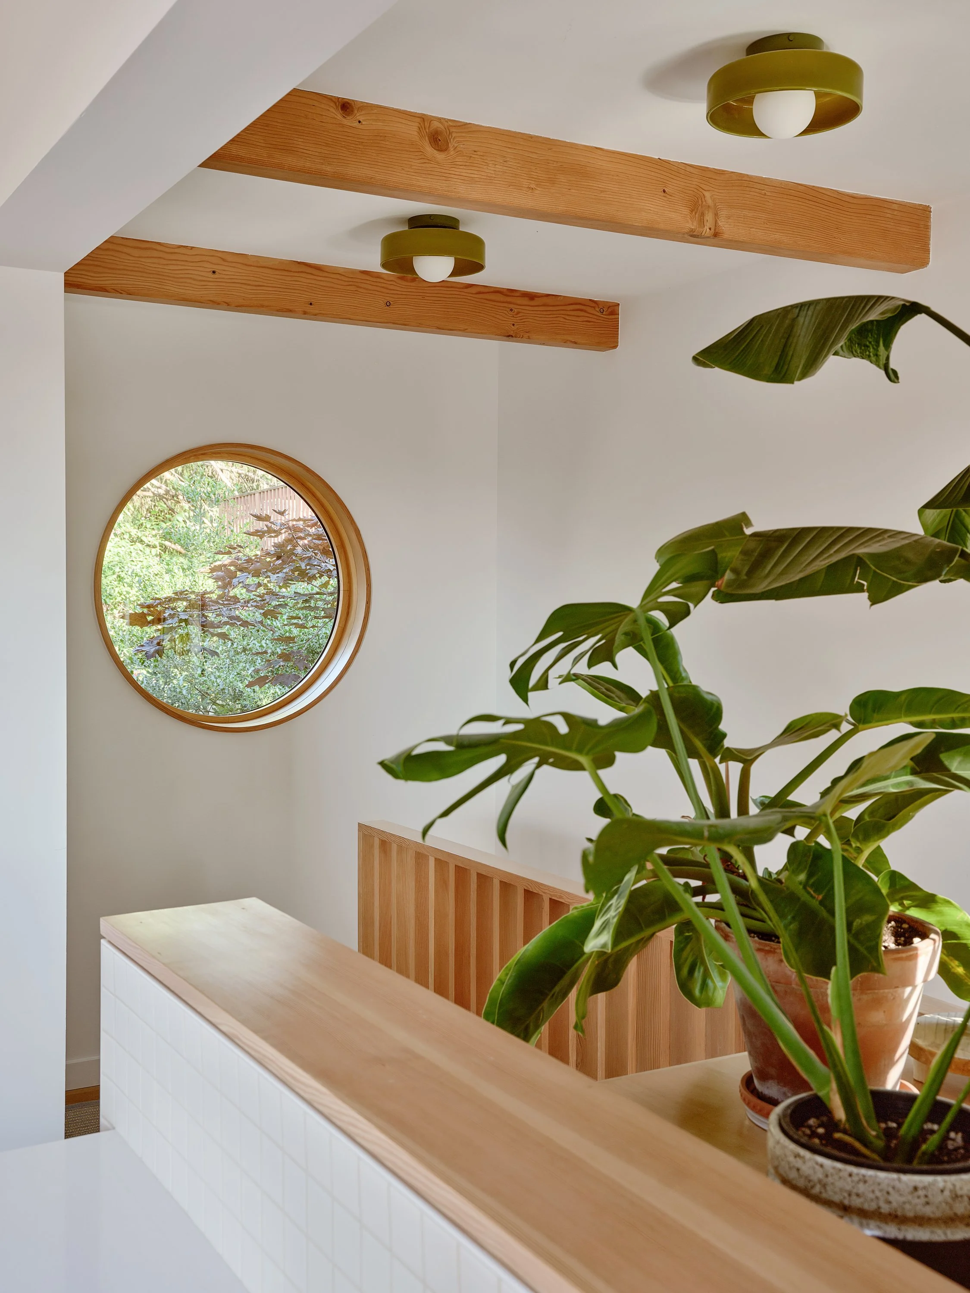
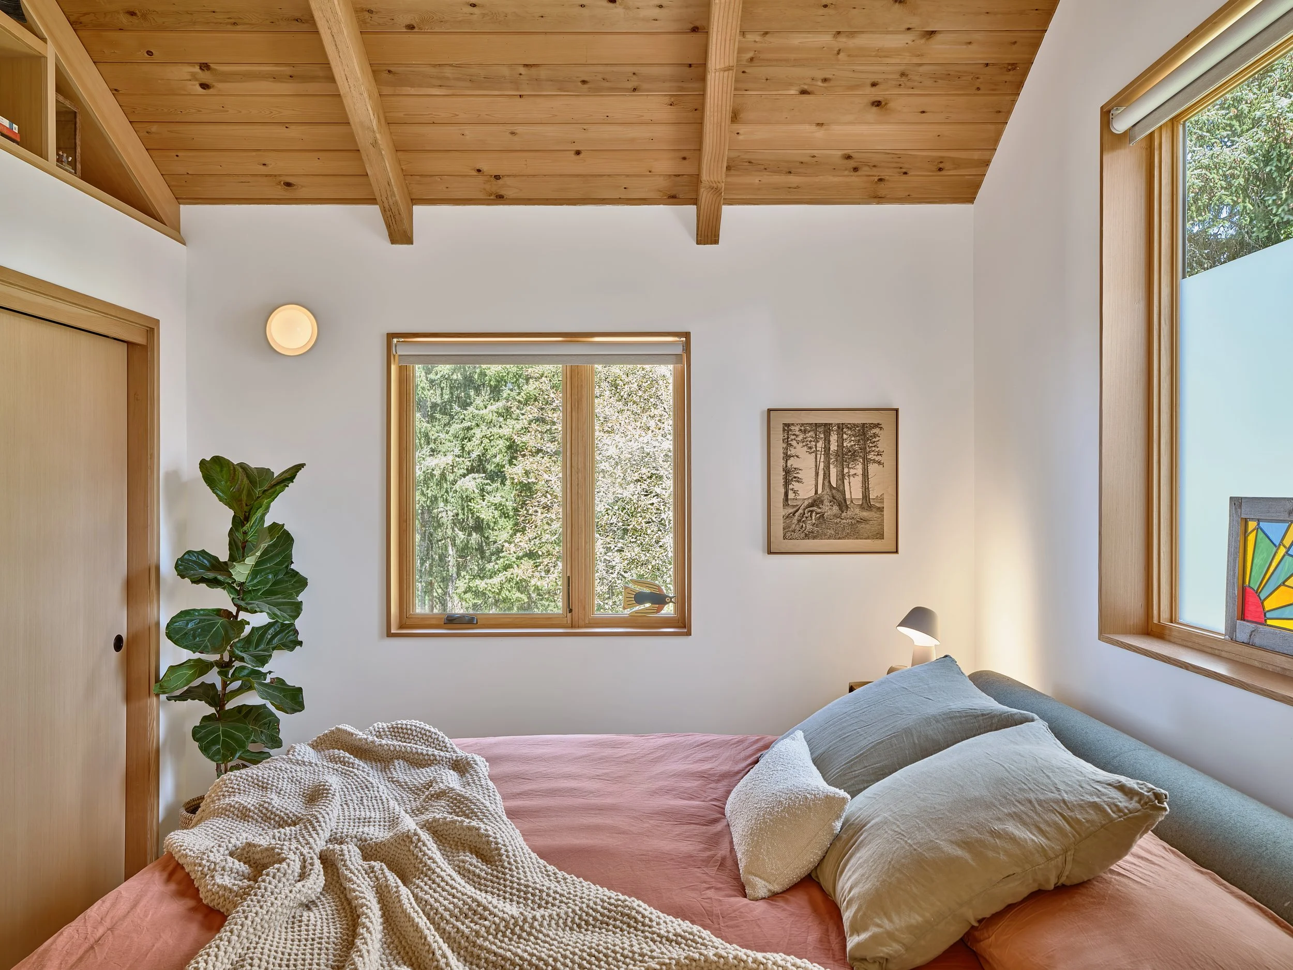
A new porthole window became a grounding design element, with its circular form echoed throughout the home in details ranging from custom cabinetry pulls and sconces to the curves of the countertops, cabinetry, and mirrors. In the primary bedroom, cabinetry, paneling, and mirrors come together in a highly customized composition that required careful coordination and craftsmanship.
The design also finds ways to make new elements feel connected to the original structure. Faux beams at the entry and dining room align with the existing beams at the vaulted ceilings, while the fireplace hearth combines tile and wood in a carefully considered transition. At the kitchen backsplash, even the placement of a single electrical outlet was incorporated into one individual tile. Outside, the lower-level double doors are paneled in cedar siding, allowing them to recede naturally into the exterior rather than reading as a separate element.
Throughout the renovation, the ClarkBuilt team worked closely with the owners, Workaday Design, Framework Engineering, and the project’s trades to navigate evolving decisions without losing sight of the original design intent. The result is a home where the many individual details feel intentional and connected—from the larger architectural moves to the smallest pieces of cabinetry, tile, and hardware.
At the final inspection, the building inspector looked around and offered an unexpected assessment: “This isn’t a home, this is a piece of furniture.” The project passed inspection.