SE 18th Primary Suite
Architect: Katherine Garber
Designer: Three Thumb
Structural Engineer: Miller Consulting Engineers, Inc.
Photographer: Fairbuilt Design Studio
-
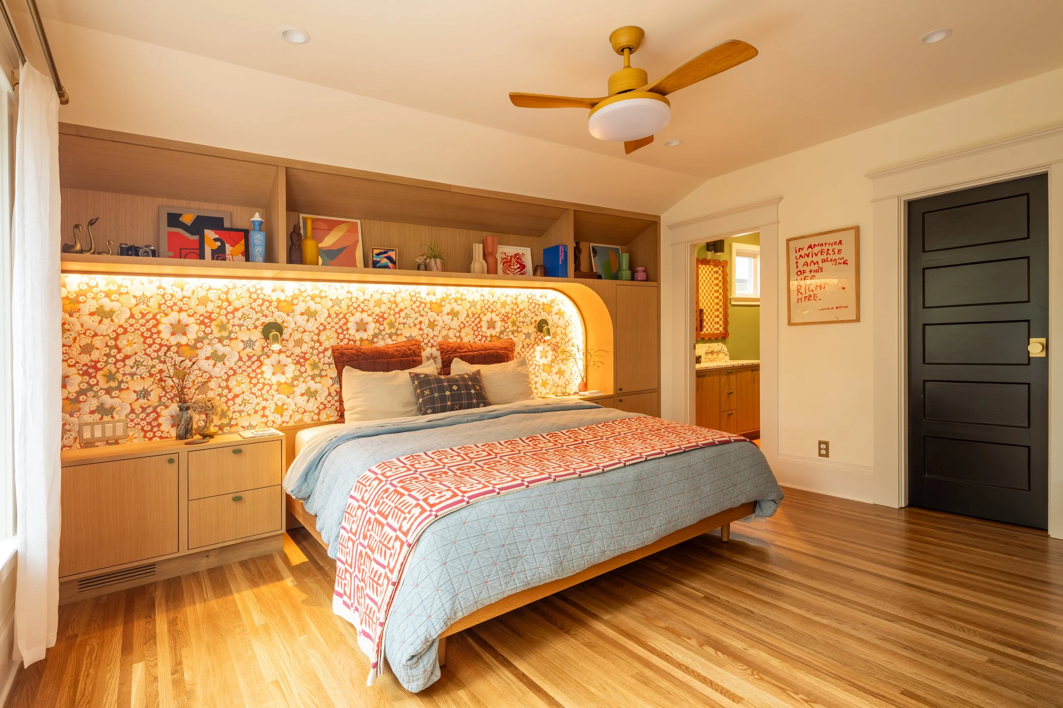
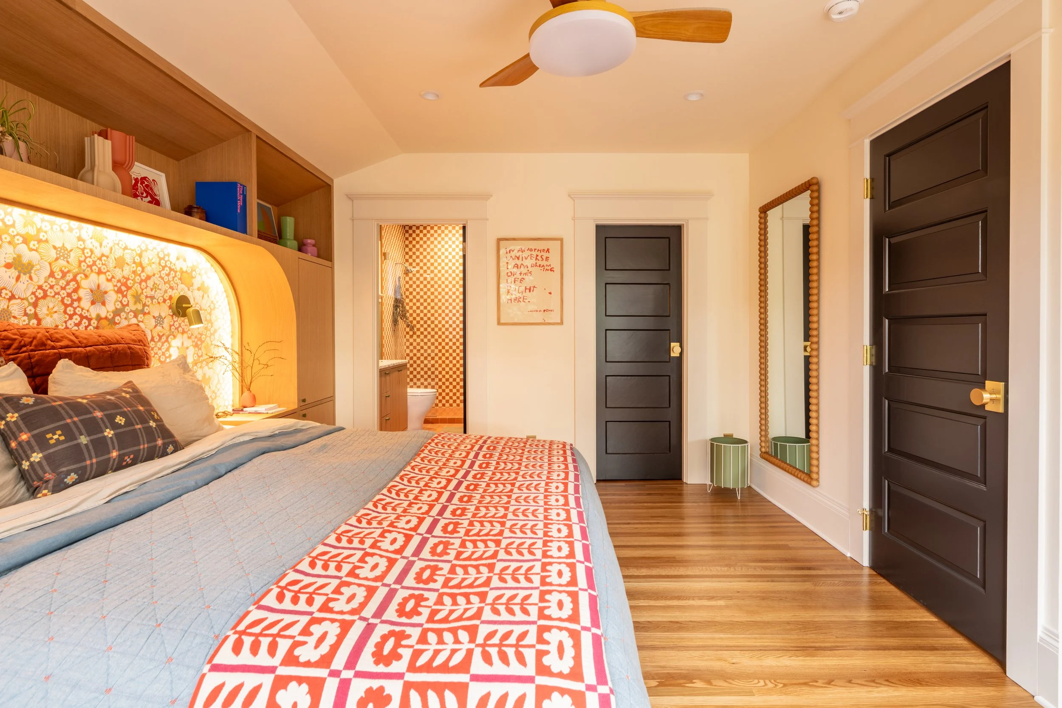
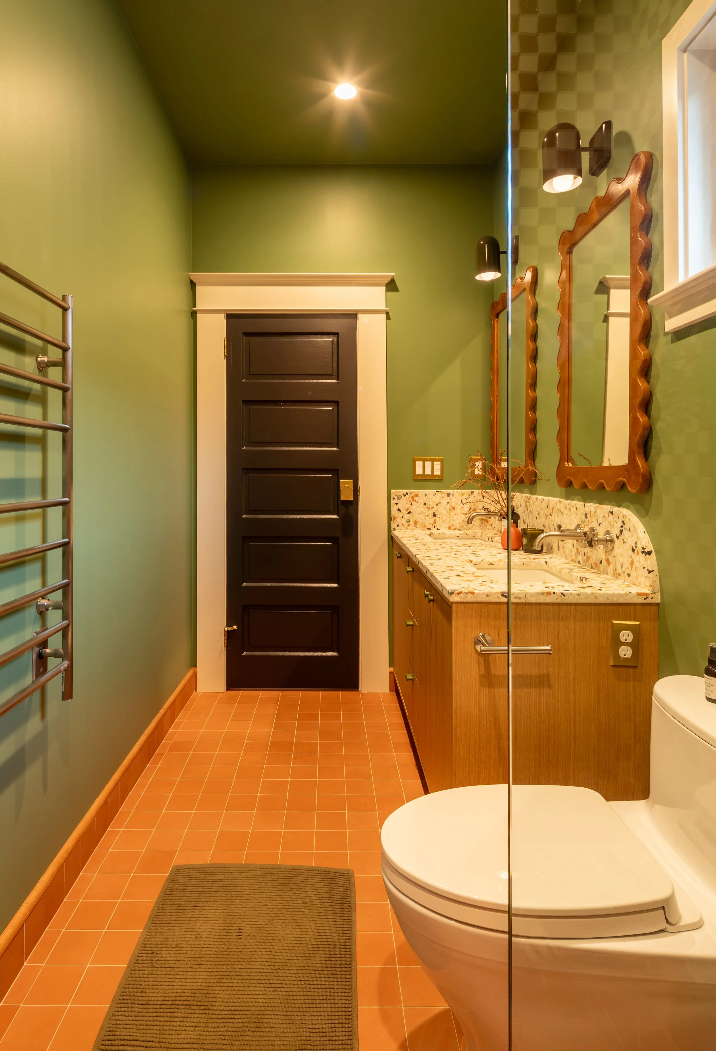
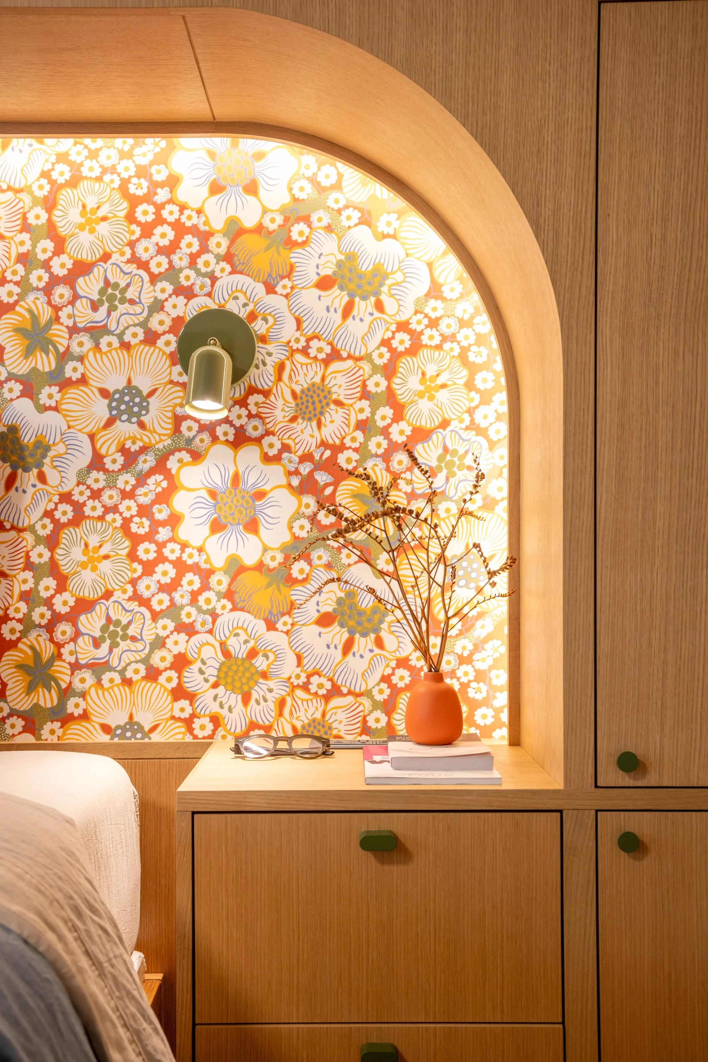
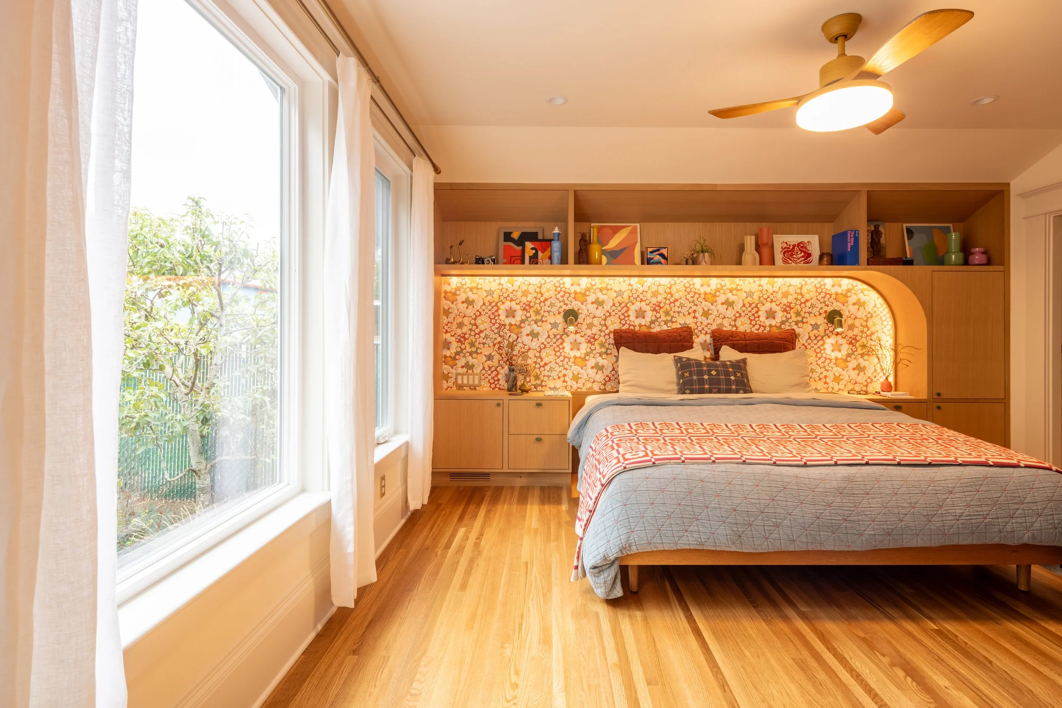
Tucked into a Southeast Portland bungalow, this project involved a modest yet impactful 36-square-foot addition that created a new primary suite. The design reimagined and reoriented an original bedroom, office, closet, and bathroom—combining them with the addition to form a cohesive, thoughtfully designed retreat. The creative couple partnered with architect Katherine Garber and designer Dylan Tibbetts of Three Thumb Design to bring both personality and function to the space.
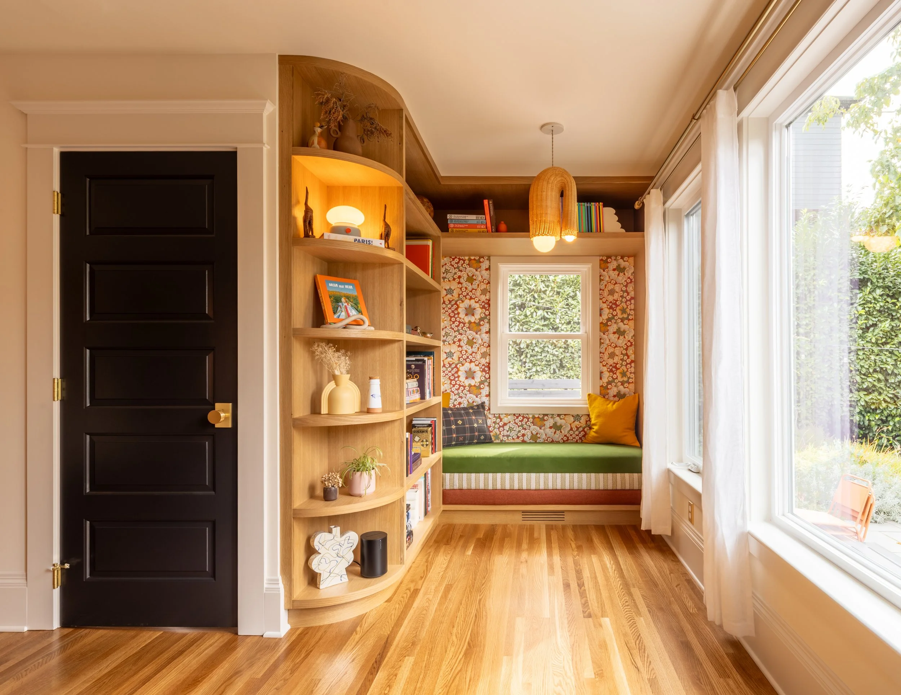
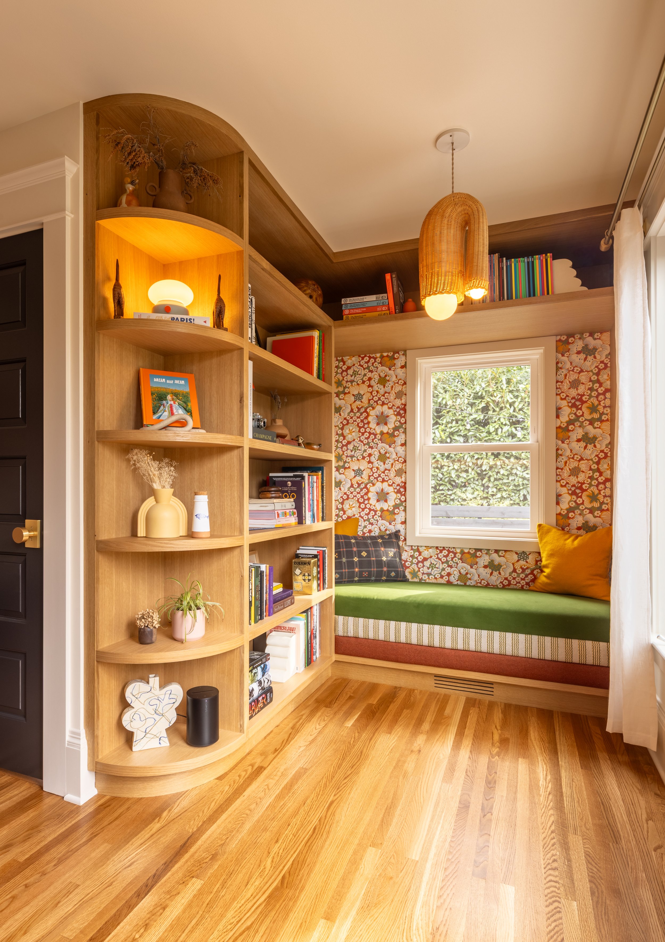
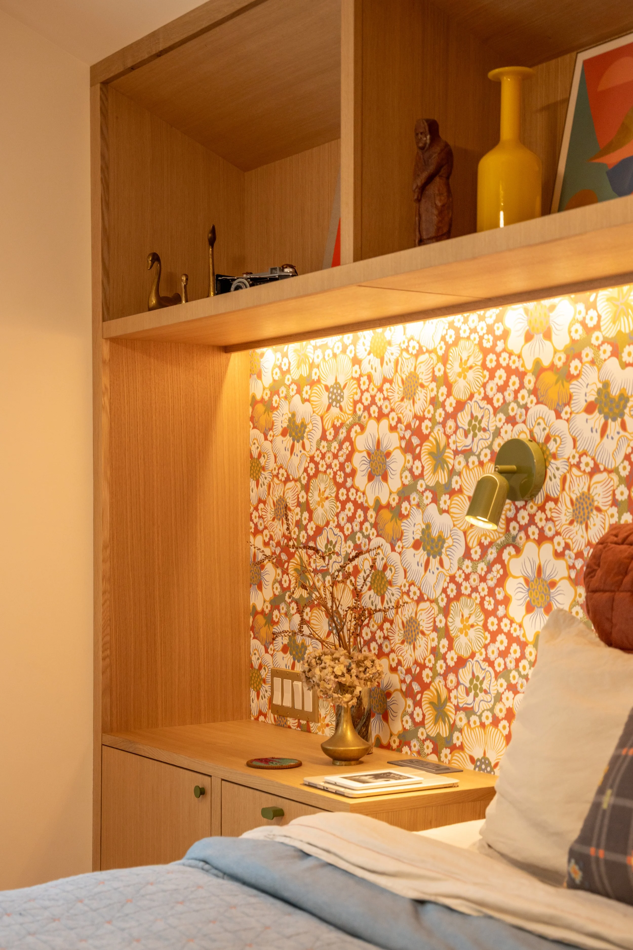
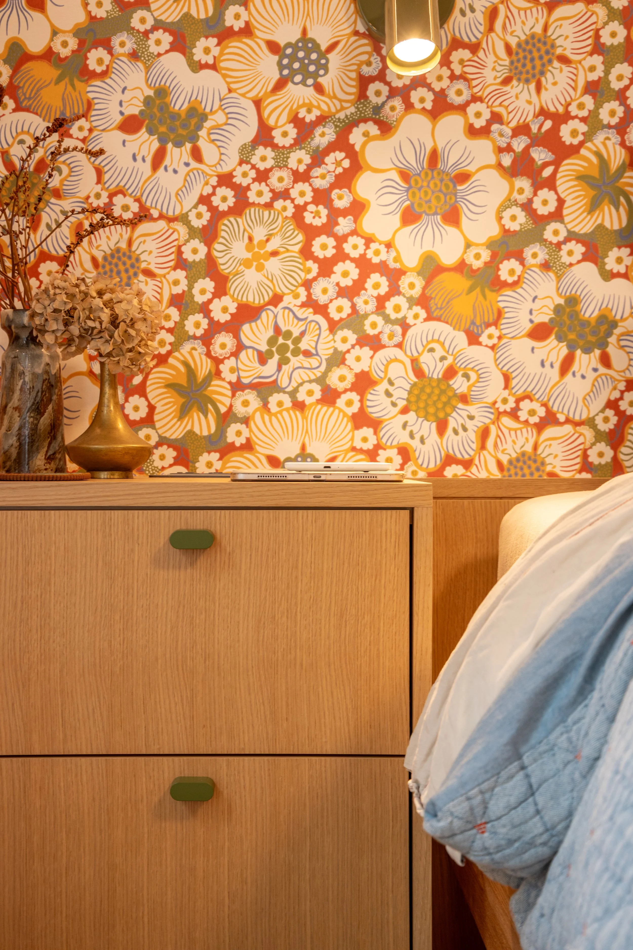
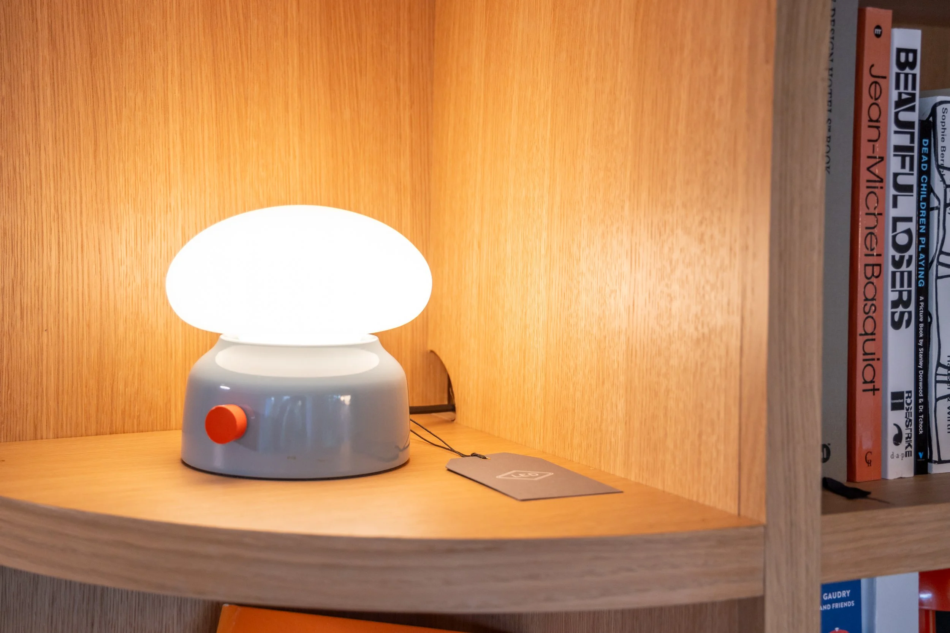
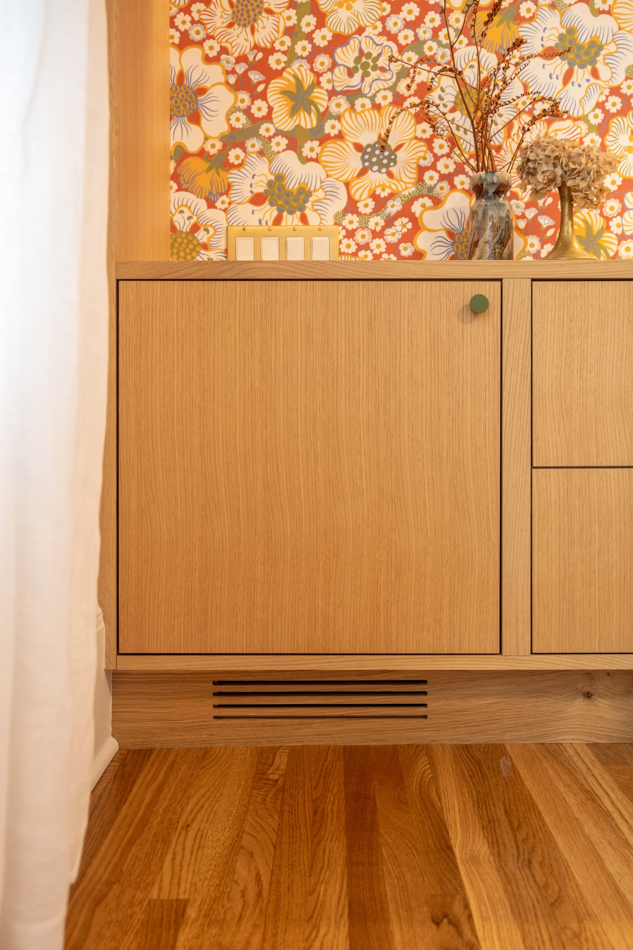
The addition—constructed with a basement-depth foundation—allowed for an expanded bedroom and the intregration of a new primary bathroom, resulting in a more functional and unified layout. Inside, custom-crafted elements take center stage: a white oak headboard wall, built-in bookshelves, and a cozy upholstered reading nook showcase ClarkBuilt’s precision craftsmanship. Integrated shelving within the headboard and surrounding the nook highlights the couple’s collection of cookbooks, pottery, and vintage finds—personal touches that make the space distinctly their own.
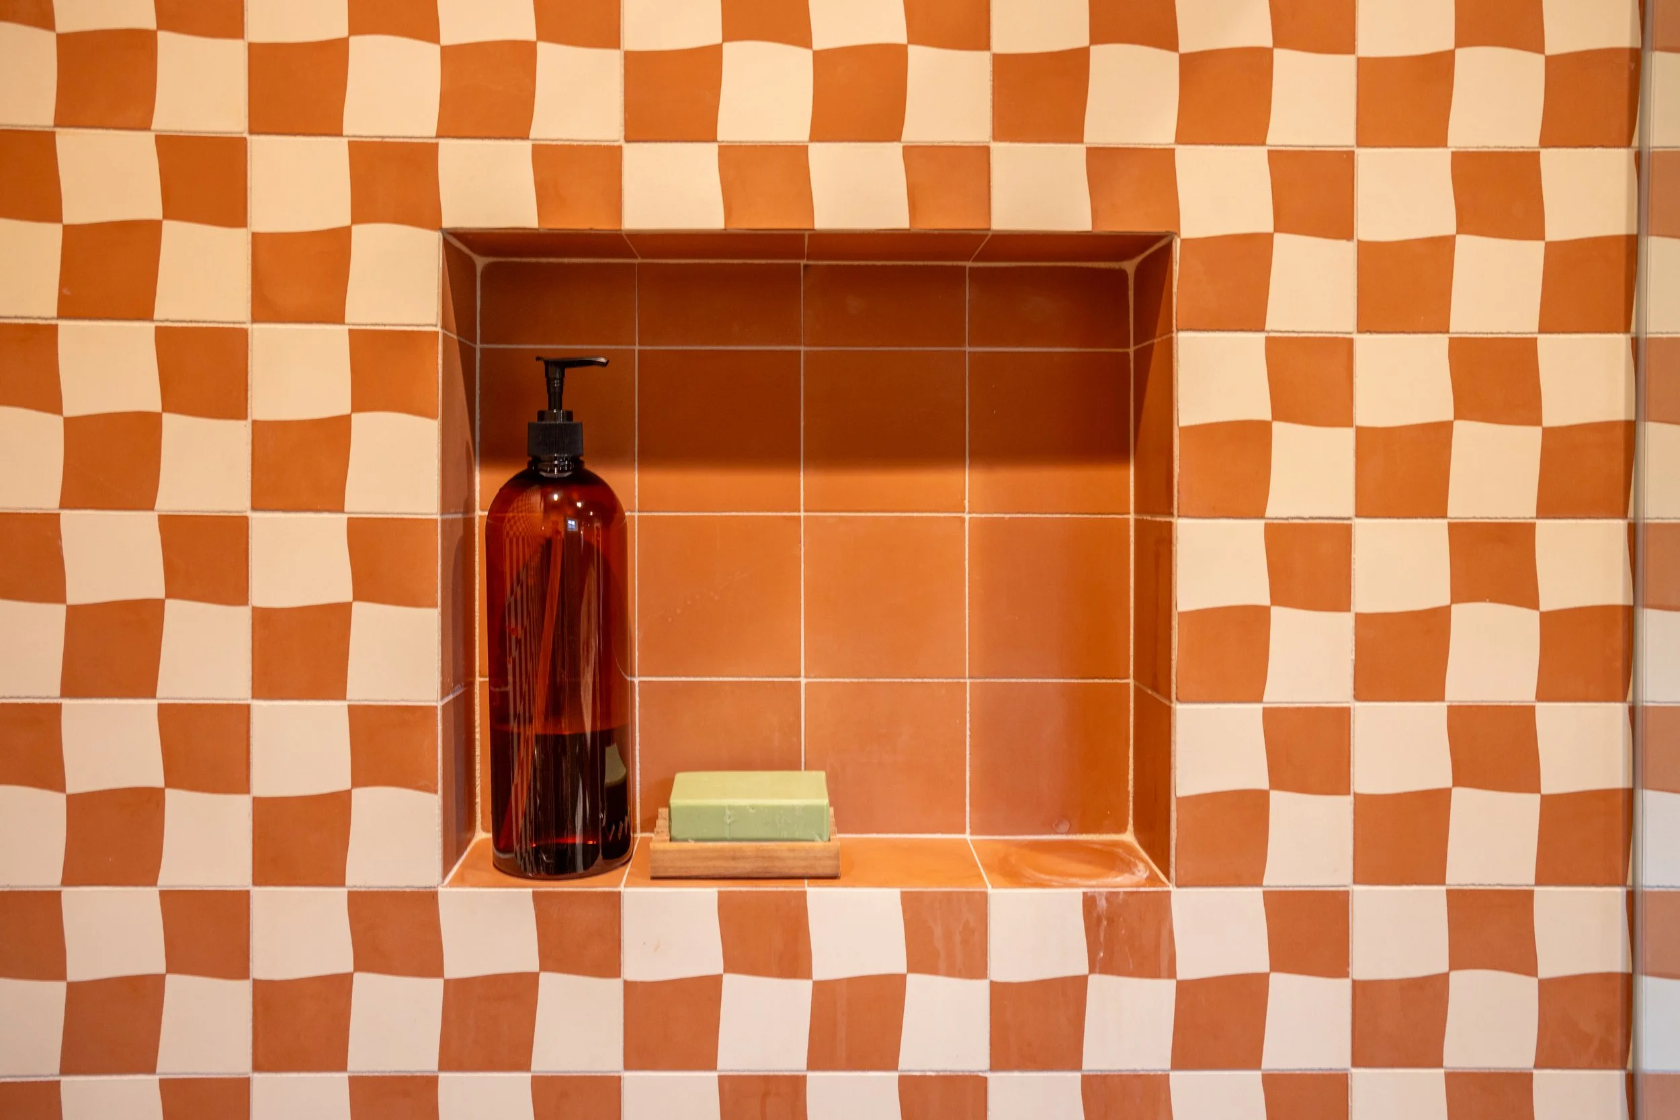
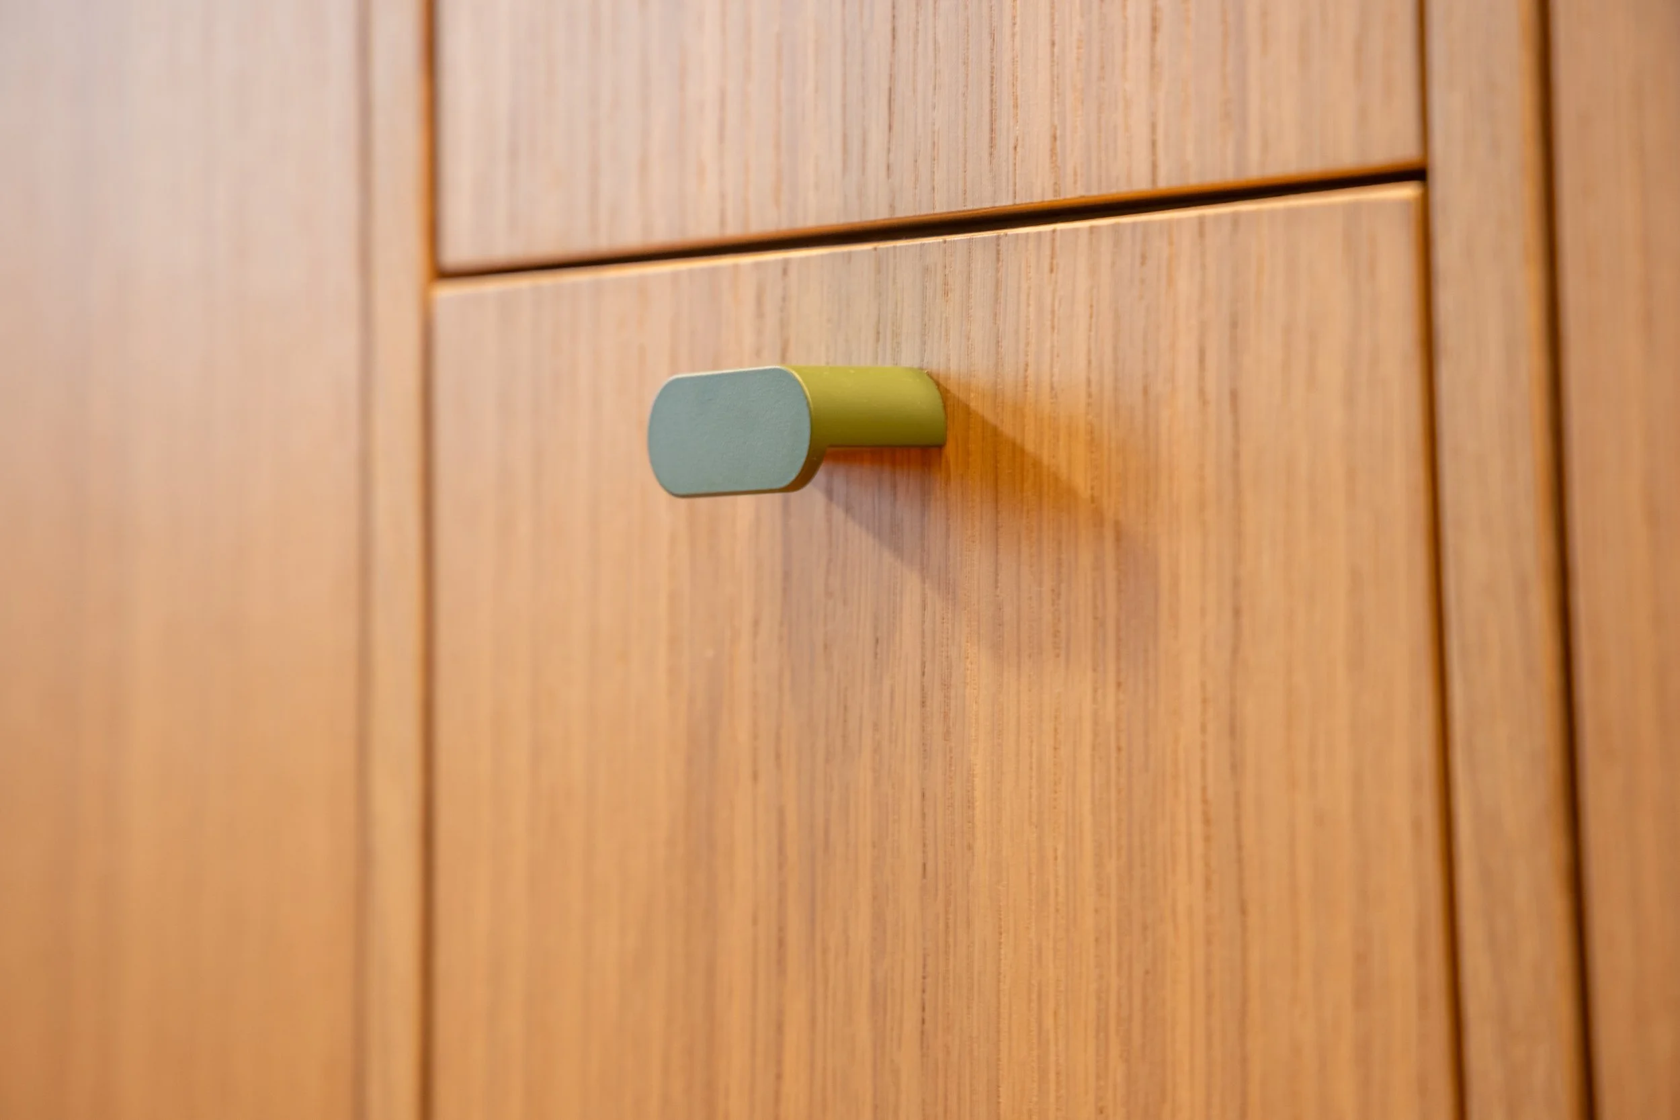
Material selections—including 1.5” oak flooring, white oak cabinetry, and Zia tile—layer warmth and texture, creating a refined yet inviting feel. Despite the project’s small footprint, the addition introduced structural complexity, while the interiors required a high level of precision—from intricate casework to the careful installation of delicate tile. Through close collaboration and thoughtful execution, the ClarkBuilt team delivered a distinctive, elevated primary suite that reflects the homeowners’ creative spirit and appreciation for craftsmanship.
-
Oregon Home Structure + Style, 2026 Major Home Remodel (Under $300,000) Award. Read more here.