Enfilade House
-
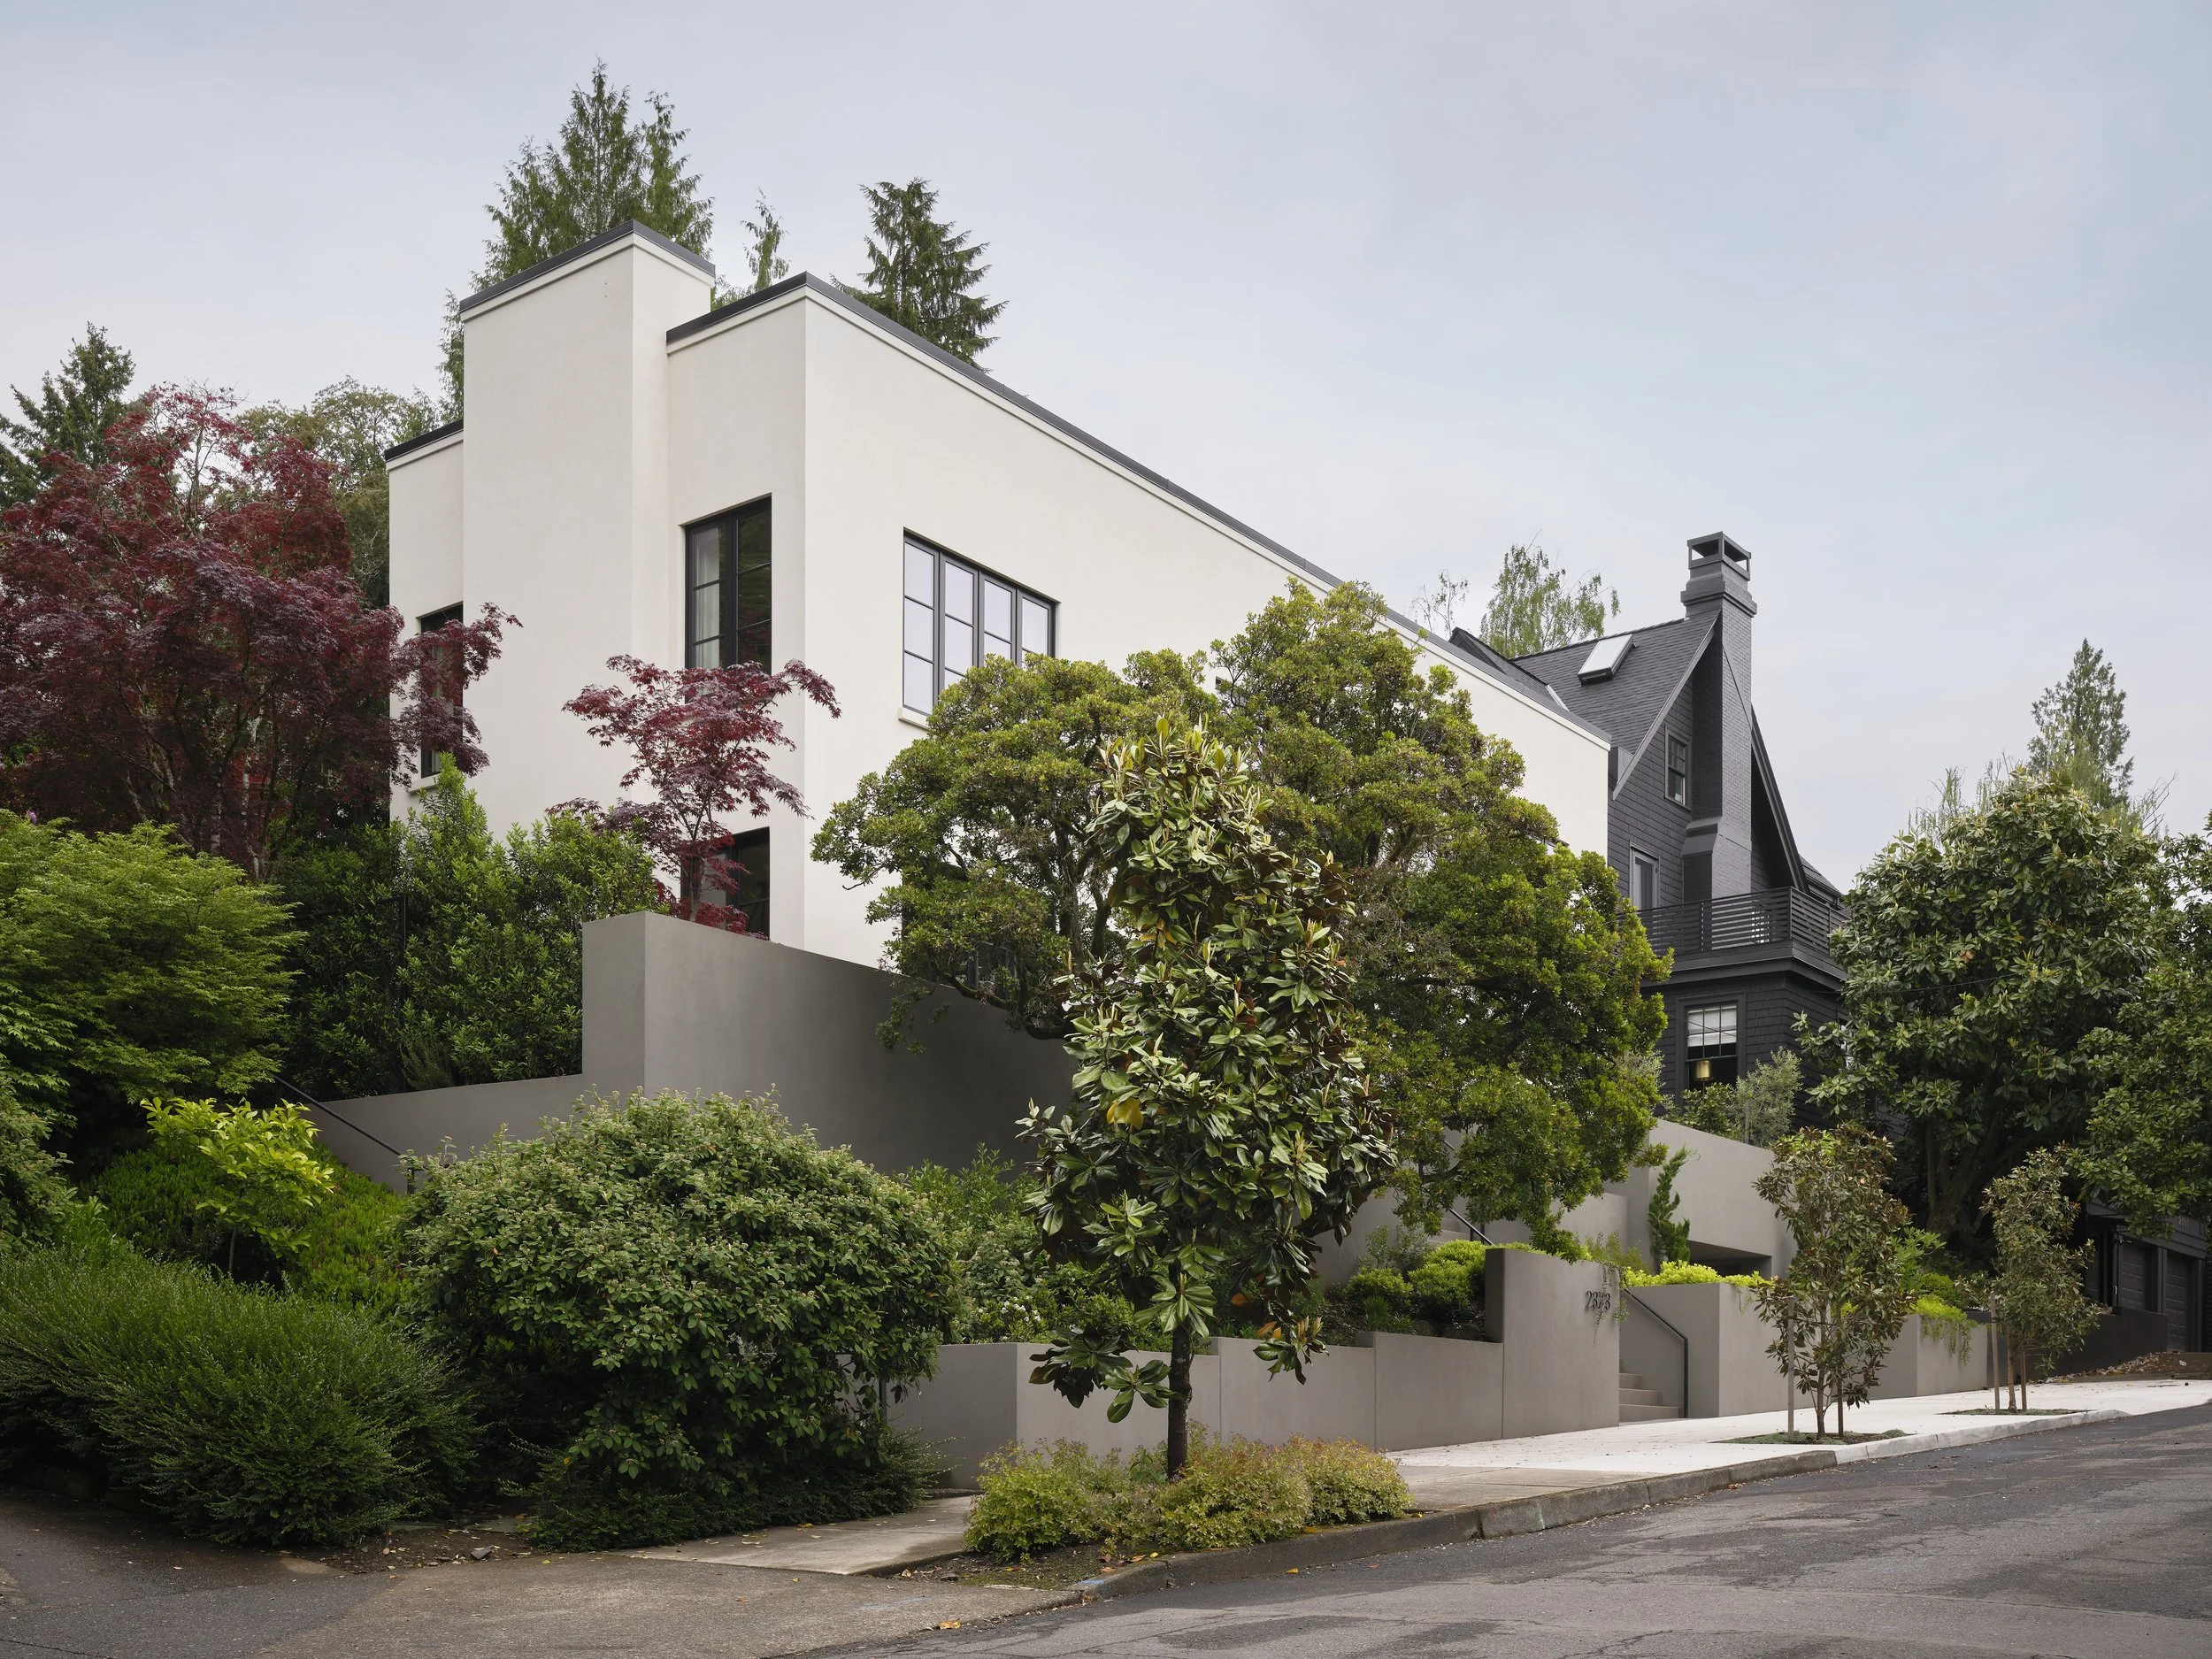
Rising from Portland’s West Hills at the edge of Washington Park, this new single-family residence is nestled into a steep, heavily wooded site at the end of a quiet residential street. Designed in collaboration with Waechter Architecture, the 5,200-square-foot home replaces a historic house lost to fire, creating a contemporary family residence that honors the history of the property while establishing a new relationship with its landscape.
The site held deep personal significance for the homeowners, one of whom grew up in the house that previously occupied the property. Surrounded by mature trees, cascading patios, and established gardens, the original home had long been part of the family’s history. After the property was acquired and a renovation was nearing completion, a fire destroyed the home while the family was away. Though the loss was deeply personal, it also created an opportunity to reimagine the site and create a home better suited to the family's life today.
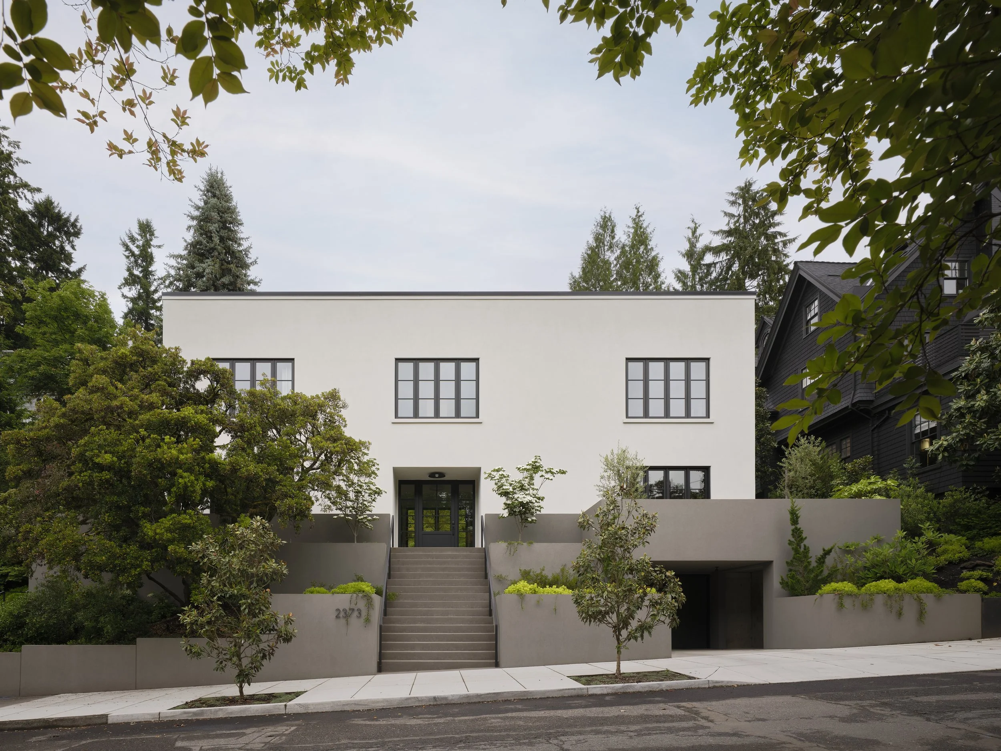
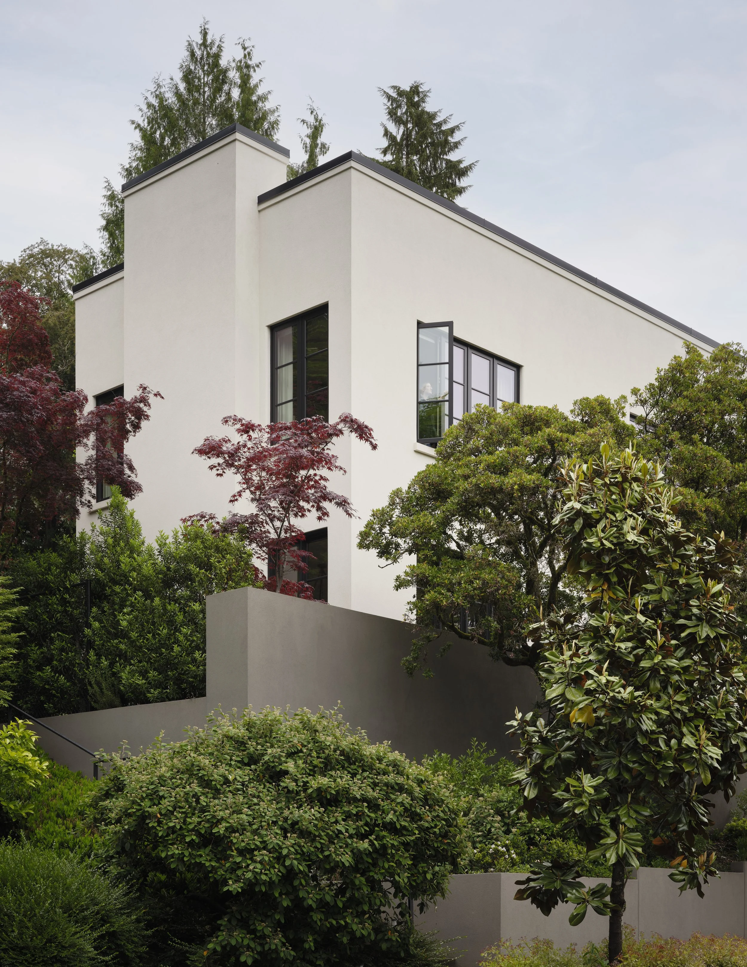
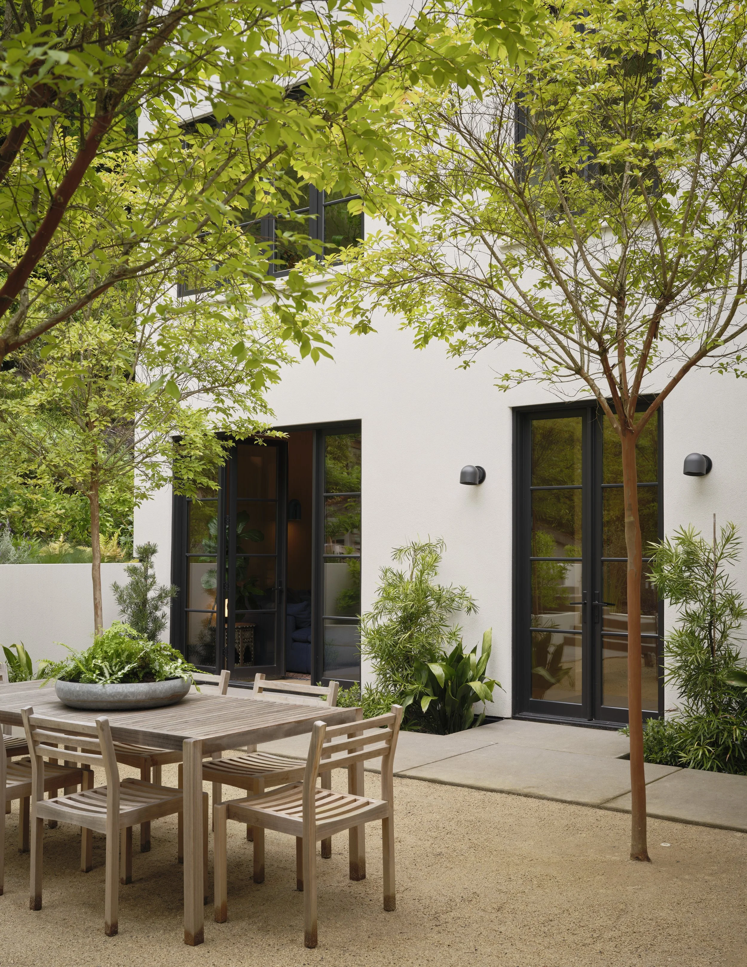
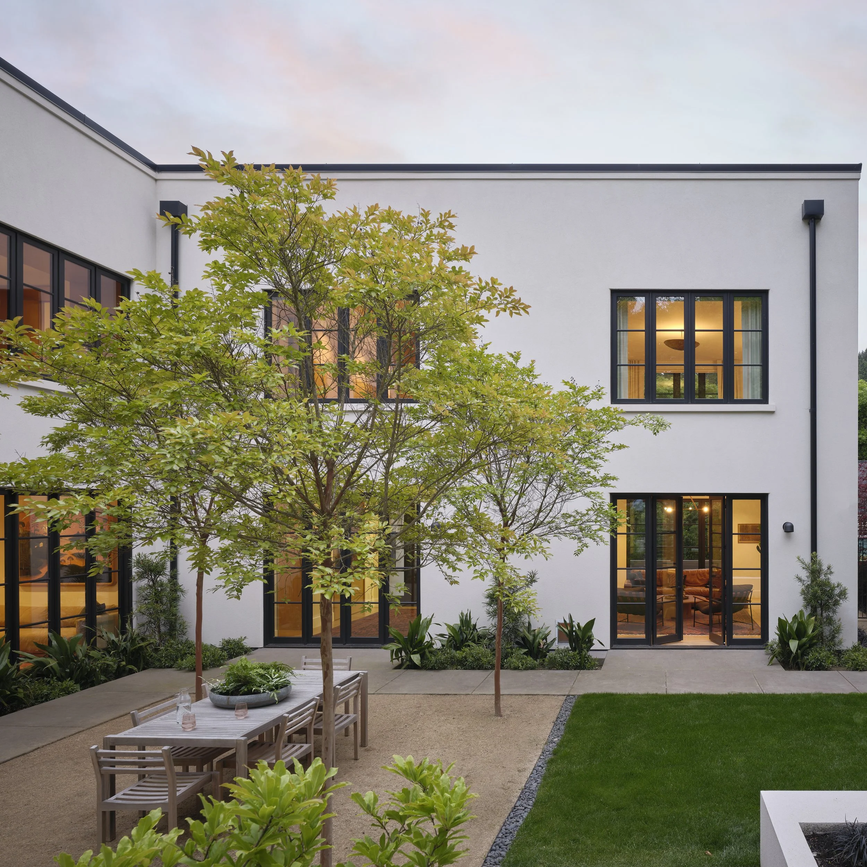
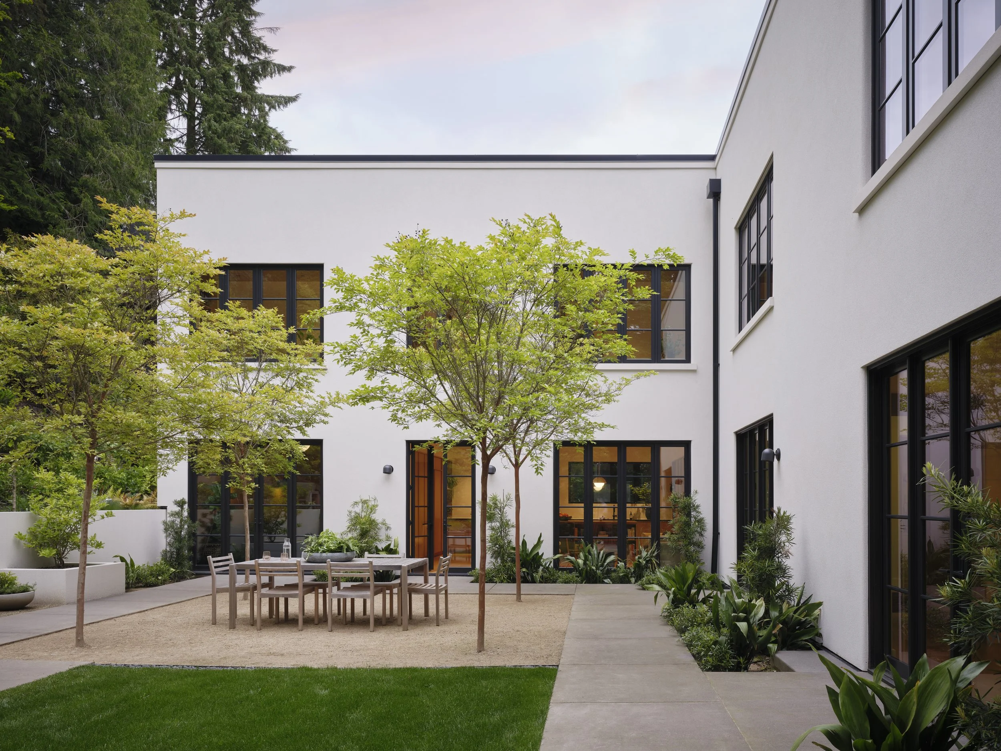
The new residence takes cues from both the surrounding neighborhood and the natural landscape, pairing a relatively simple form with traditional touches that acknowledge its historic context. Off-white stucco contrasts with the lush vegetation surrounding the home, while mature trees that survived the fire became central to the design and construction process. A longtime strawberry tree, in particular, influenced the placement of the foundation and surrounding retaining walls. The house is integrated into a series of terraces, gardens, and pathways that maximize outdoor living and strengthen its connection to the adjacent park.
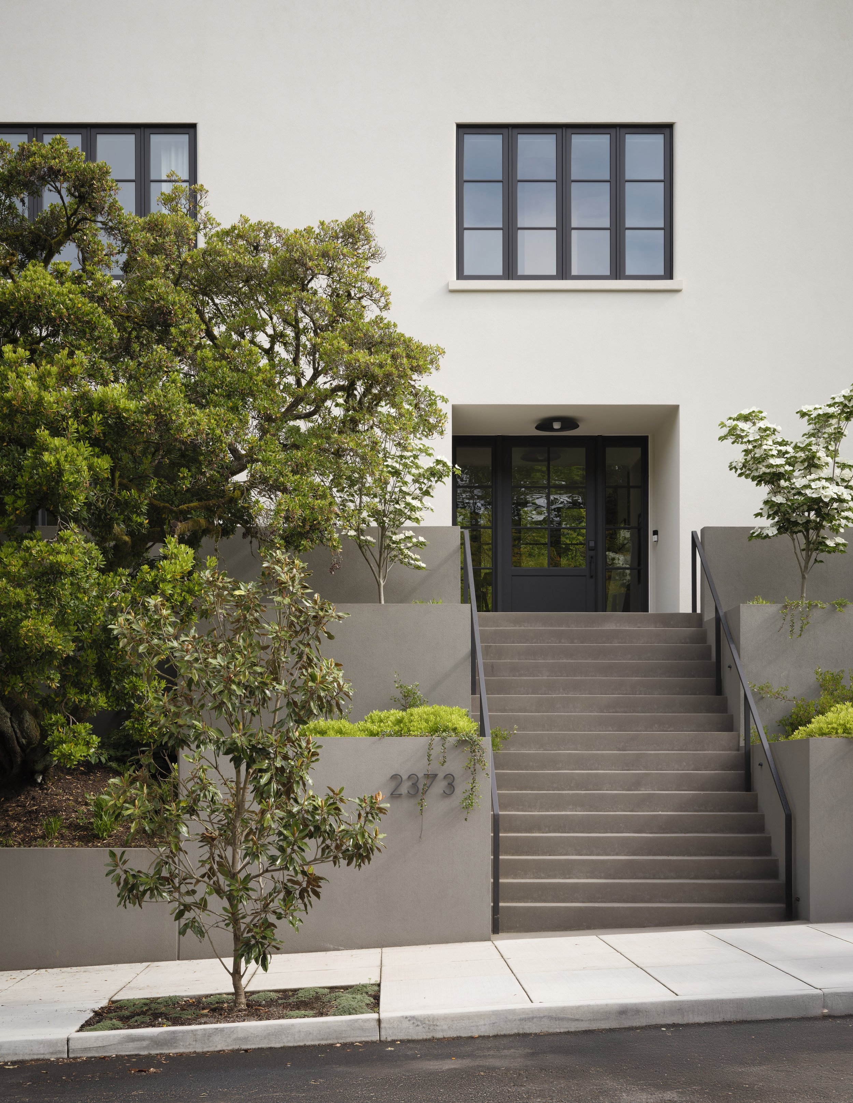
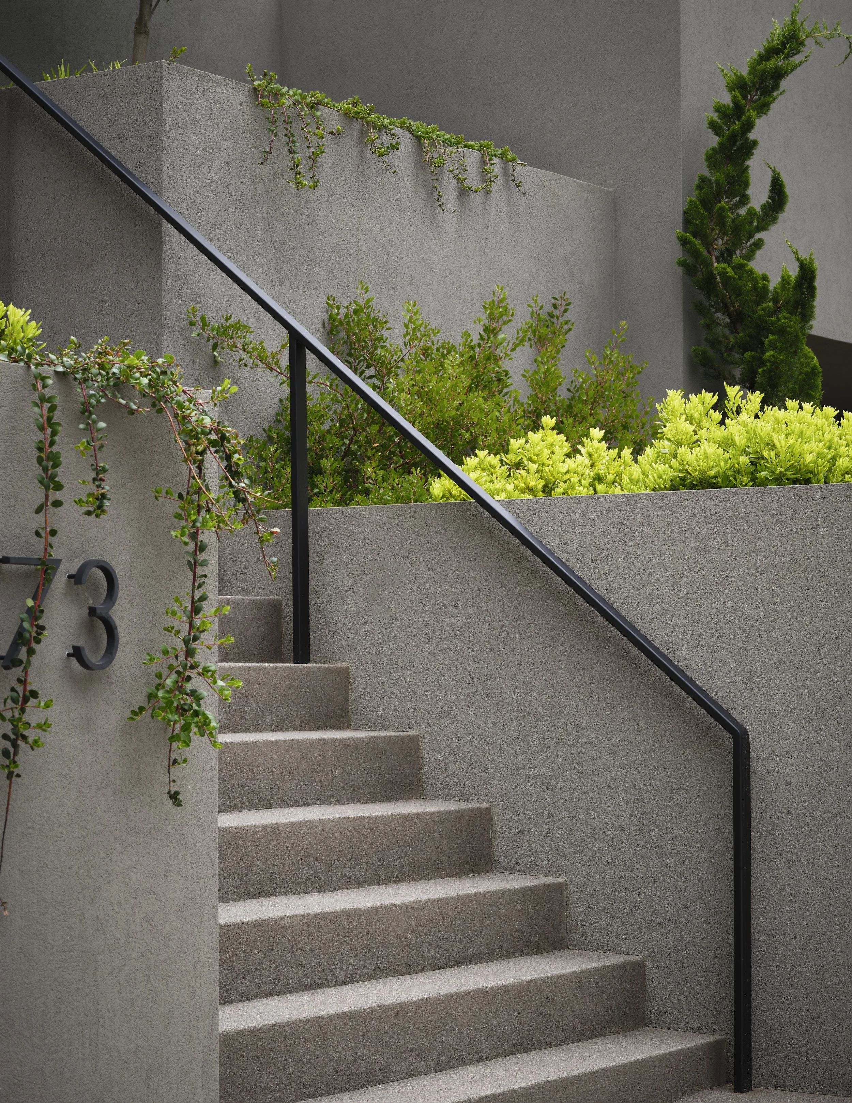
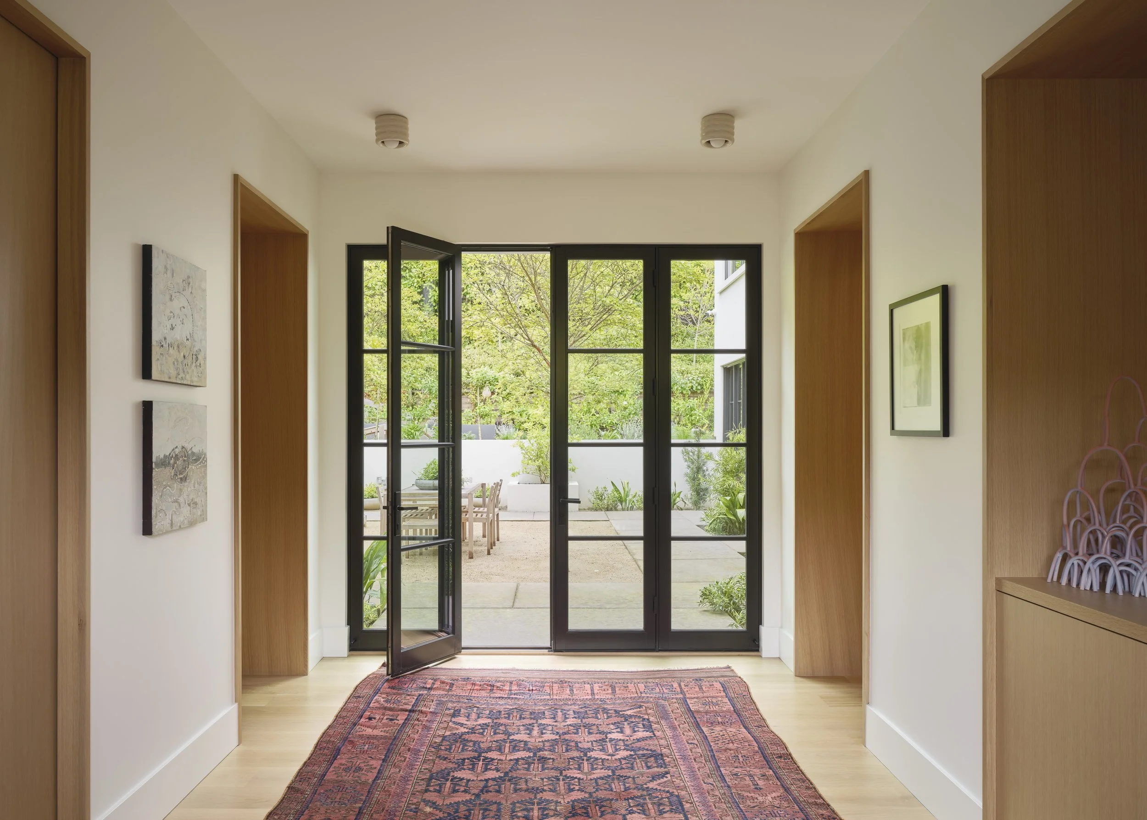
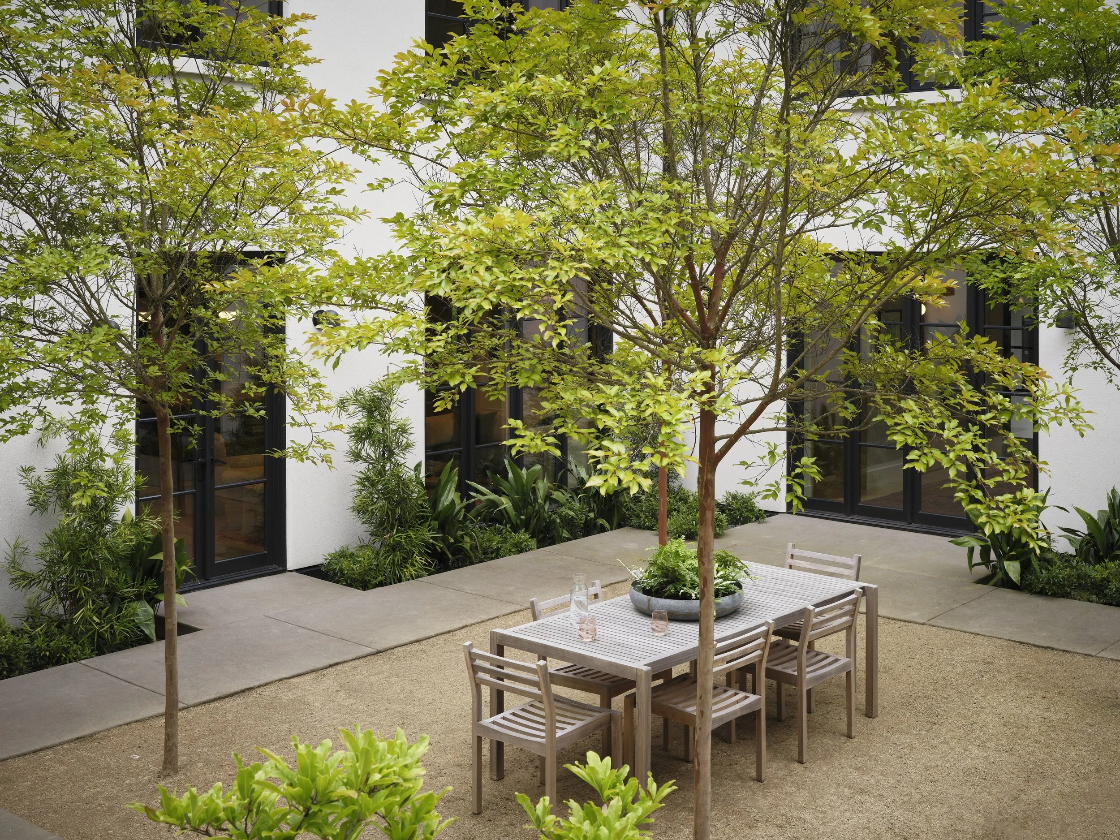
That relationship to the landscape is most apparent in the home's courtyard, formed between the angled footprint of the residence and the steep hillside along the north side of the property. Conceived as an extension of the family's living space, the courtyard creates a protected outdoor room for gathering and connects the architecture directly to the surrounding gardens. At the front of the property, a series of planters negotiates the site's dramatic elevation changes, while a cast-in-place concrete bridge along the exterior of the dining room conceals the garage door. Extensive landscaping, including vines, fruit trees, and grasses, further integrates the home into the site while creating privacy around the courtyard and raised sitting areas.
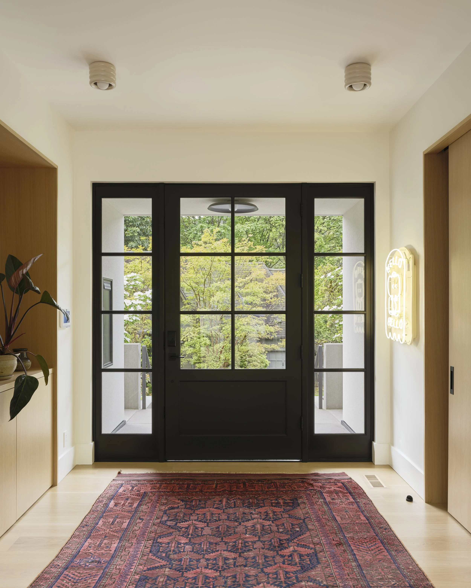
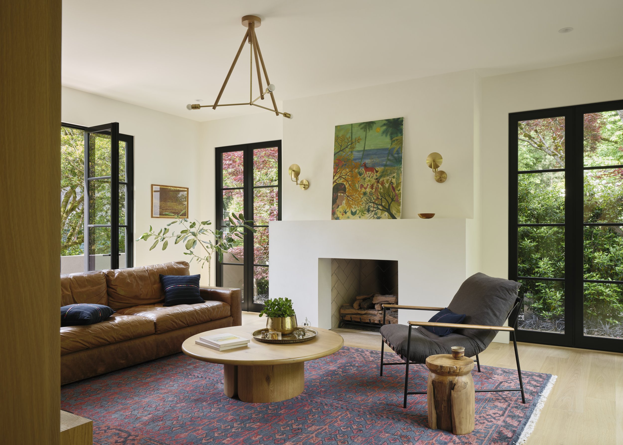
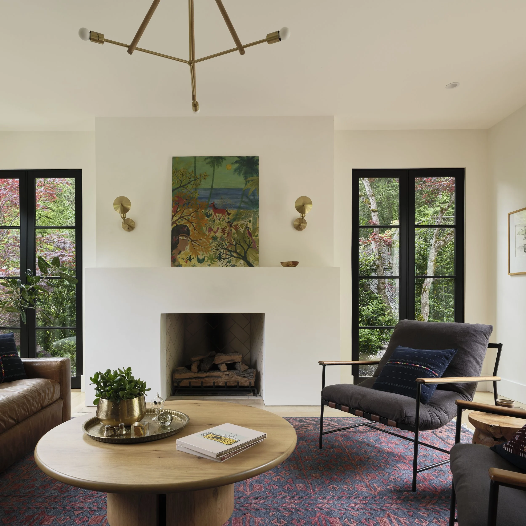
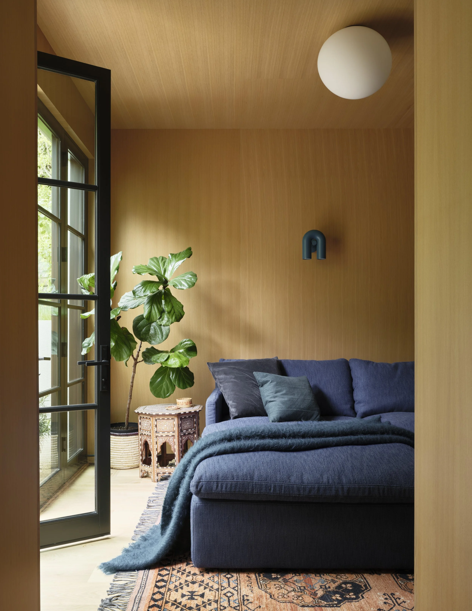
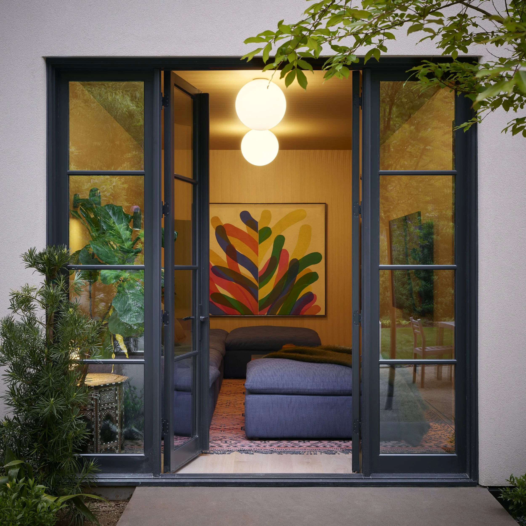
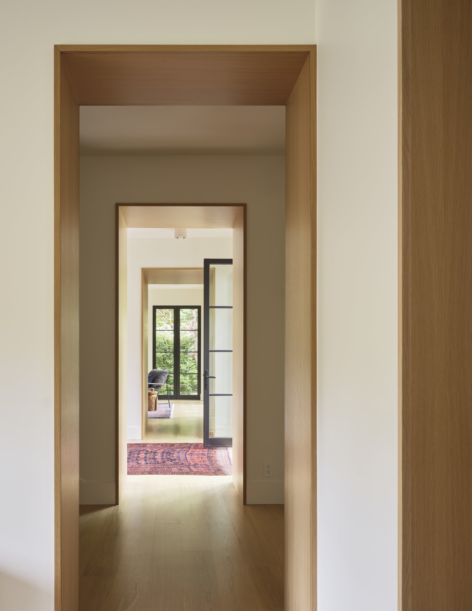
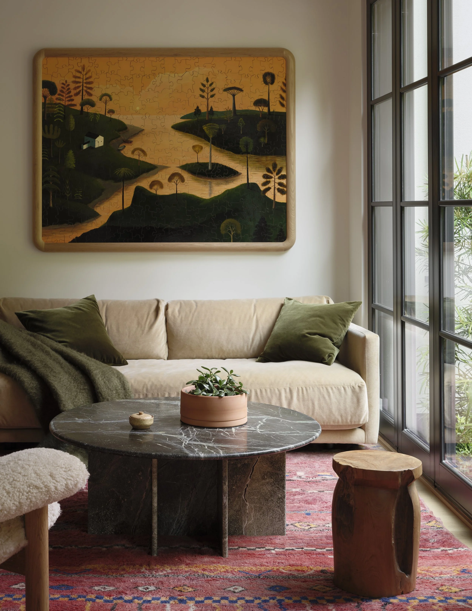
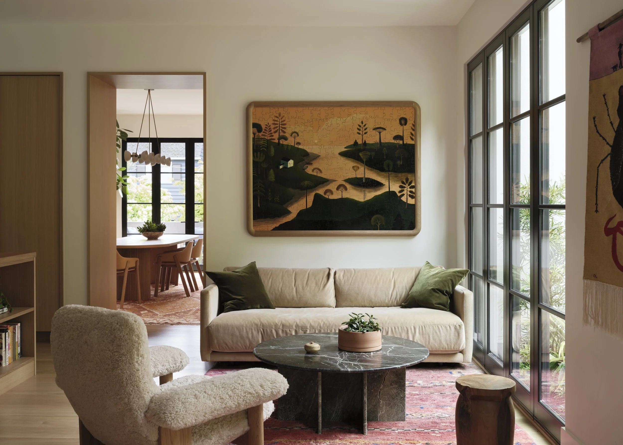
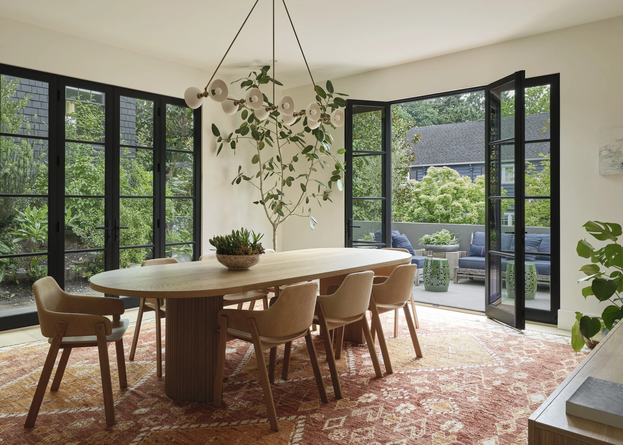
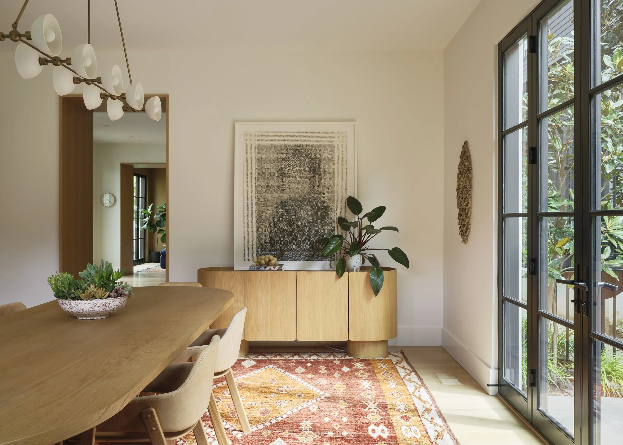
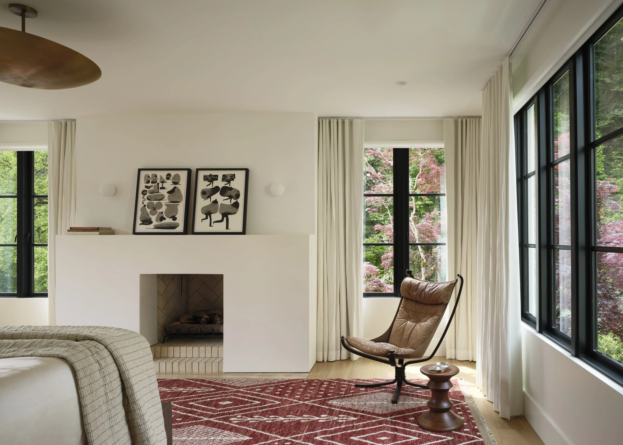
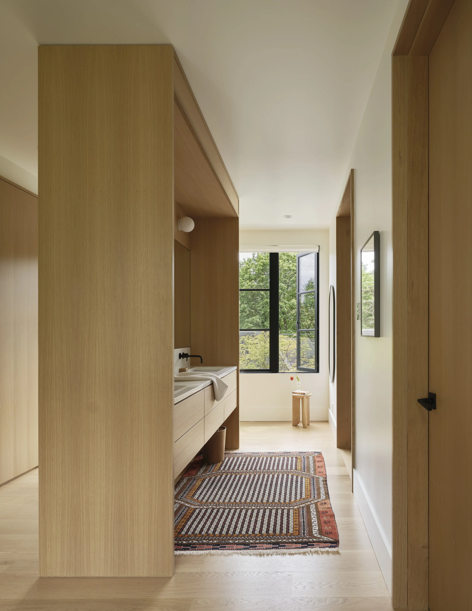
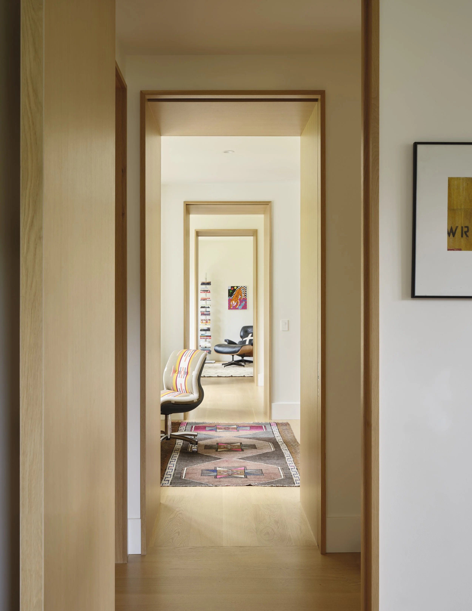
Across three floors, the interior is efficiently organized to minimize unnecessary circulation while providing three bedrooms, 3.5 bathrooms, multiple living and family rooms, a kitchen, entry, laundry, storage areas, and a garage. Each of the primary social spaces opens to the outdoors through generous French doors, while a sequence of aligned wood thresholds connects the distinct rooms in enfilade. This organization allows the home to feel intimate and familial in scale while still offering generous spaces for gathering and everyday life.
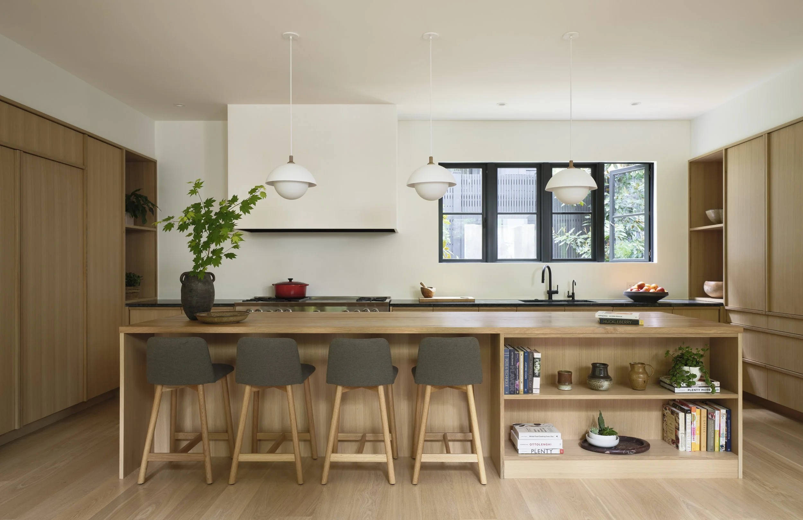
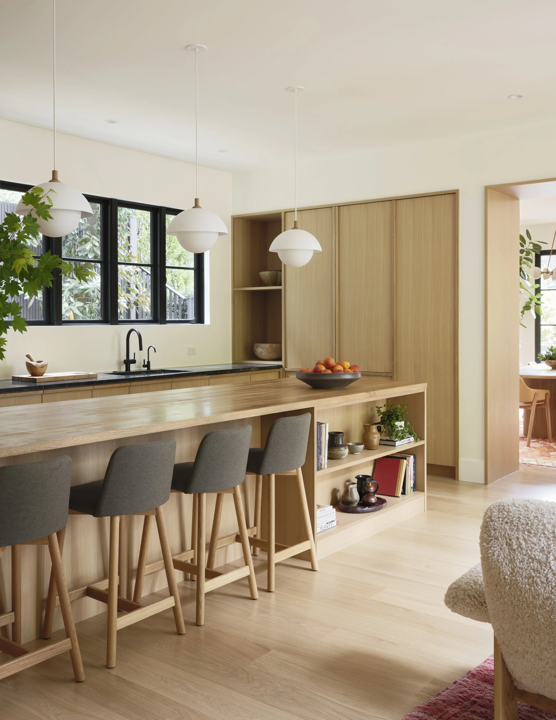
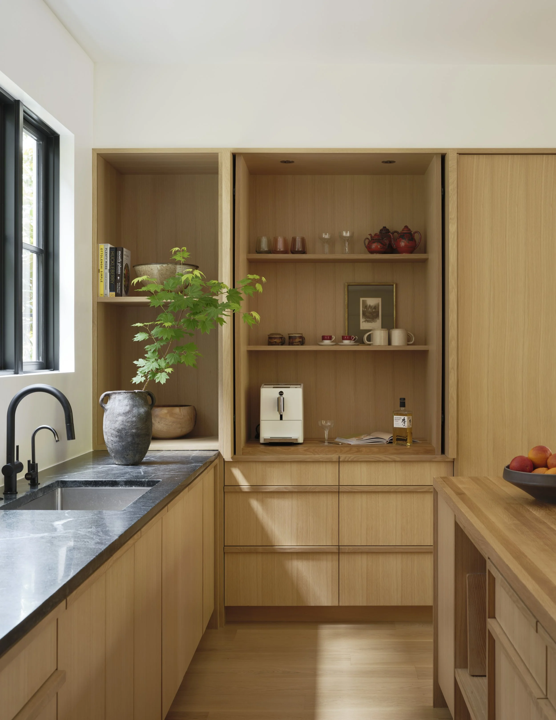
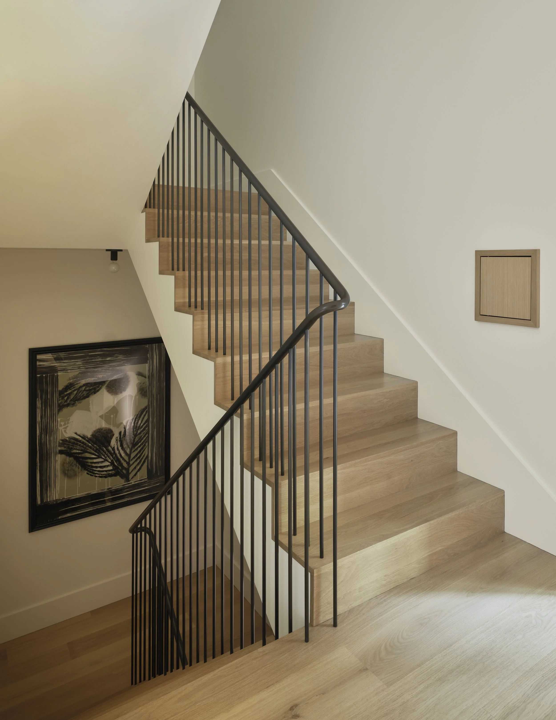
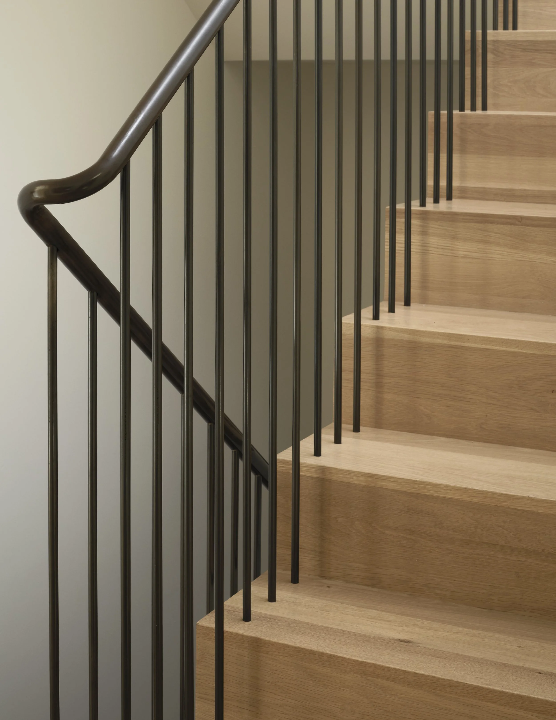
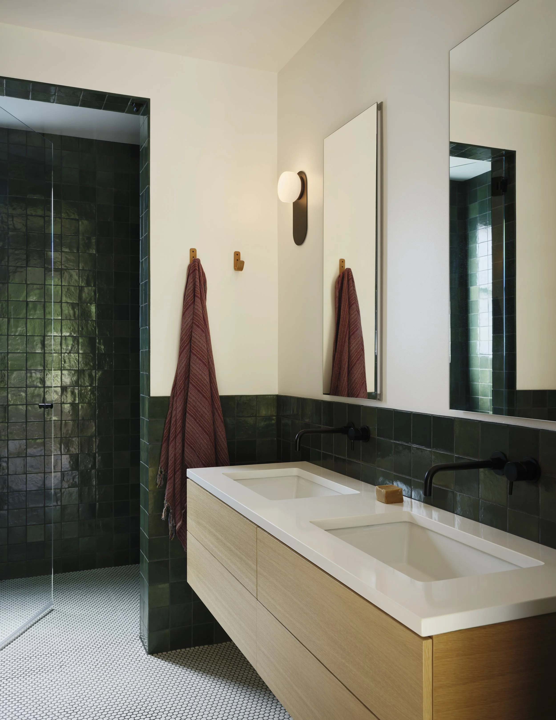
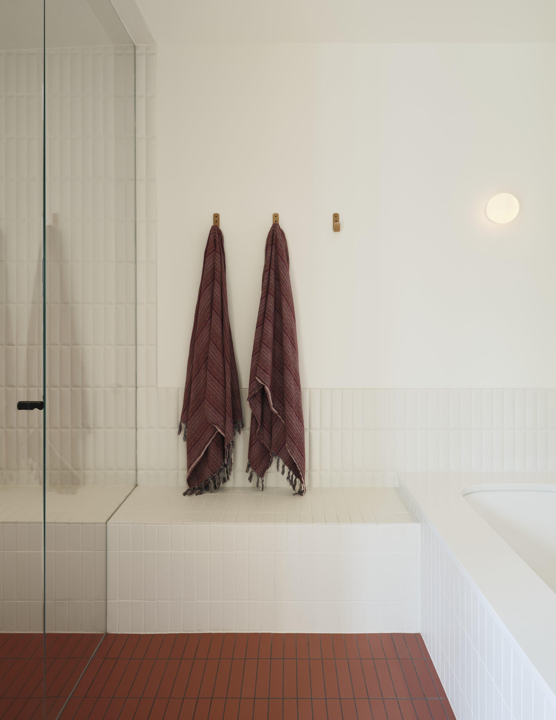
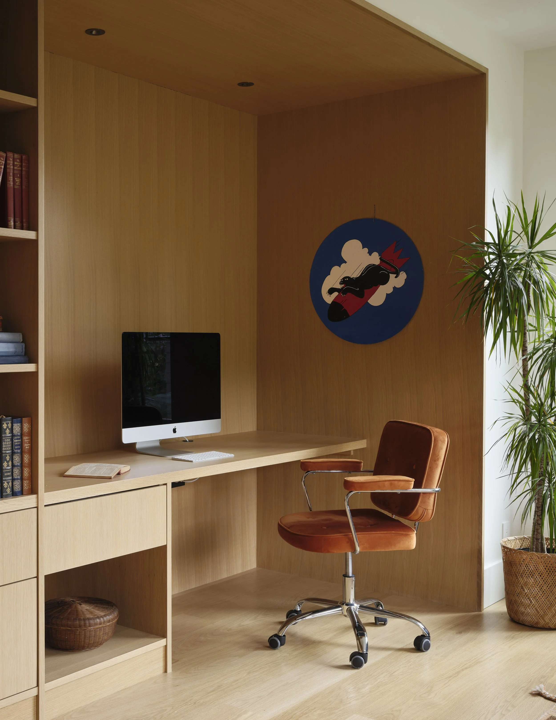
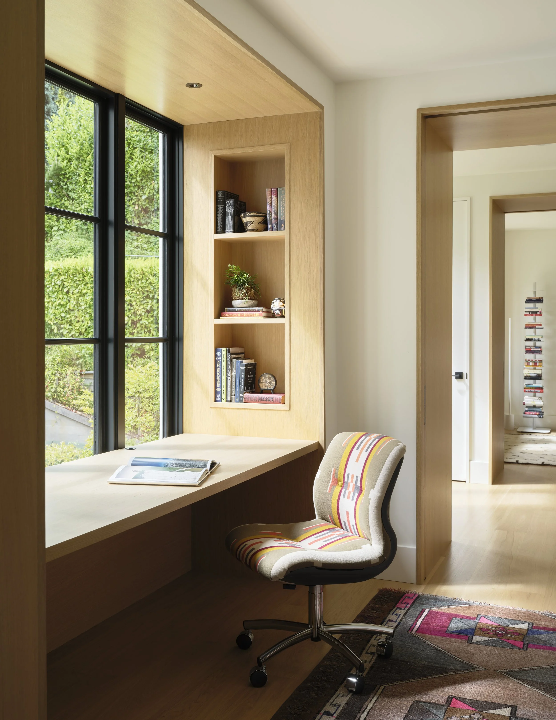
Custom cabinetry plays a defining role throughout the residence, extending well beyond the kitchen to include integrated entry storage, children's desks, family room workspaces, a primary dressing room, and custom closets. The interior palette balances simple architectural forms with rich, tactile materials, including wide-plank white oak flooring, bespoke tile, Venetian plaster at the kitchen backsplash and fireplace surrounds, travertine hearths, and custom blackened steel stair handrails paired with white oak waterfall treads and risers. The kitchen is anchored by jade soapstone countertops and a custom white oak butcher block island top.
The project required close coordination between the homeowners, Waechter Architecture, and the ClarkBuilt team as the design continued to evolve throughout construction. The steep site presented ongoing logistical challenges, while utility coordination and post-pandemic supply chain delays—particularly related to the home's windows—required flexibility and careful planning. Despite these complexities, permitting progressed smoothly under a FIR remodel classification made possible by retaining a small portion of the original structure.
The completed home is both a thoughtful response to a deeply personal history and a reflection of the family’s future. Rooted in the landscape and shaped by the trees and gardens that survived, the residence provides a new starting point for the family and the next chapter of their life on this meaningful site.
-
Architect: Waechter Architecture
Construction Manager: Cutwater Design & Build Solutions LLC
Structural Engineer: DCI Engineers
Civil Engineer: KPFF Landscape
Landscape Architect: Michael Schultz
Photographer: Kevin Scott